This is the one you’ve been looking for! From the split-foyer entrance, ascend to the spacious living room with views of the manicured front yard. From there the upgraded kitchen, flows into an open dining room, and a four-season sunroom addition overlooking the private patio and backyard. This charming home also features 2 first floor skylights to let the sunshine in, 3 bedrooms, 2 full bathrooms, and laundry on the upper level for your convenience. With a nearly fully finished walk-out basement, complete with a bar, recreation room and a cozy propane fireplace, and great room, which could be a home gym, playroom or office, both entertaining and relaxing will come easy, either in-doors or out! This beautifully upgraded bi-level offers worry-free living with a newer roof (2021) and Energy Star HVAC system (2023) and an instantaneous hot water heater. Nestled in the coveted Central Dauphin School District and close to parks, highways, and shopping, this home combines comfort and convenience. For added peace of mind this home also come with a 1-year home warranty! The seller is finishing up some projects. Professional photos to be uploaded by Friday, 5/17. Don't delay, schedule your showing today before it's gone!
Sold for $310,000
$310,000
417 Bolton Dr, Harrisburg, PA 17112
3beds
1,695sqft
Single Family Residence
Built in 1976
0.41 Acres Lot
$336,700 Zestimate®
$183/sqft
$1,981 Estimated rent
Home value
$336,700
$320,000 - $354,000
$1,981/mo
Zestimate® history
Owner options
List your home for rent
$1,981/mo
Rent Zestimate®
Find your next renter with Zillow Rental Manager. Plus, with online applications, you can quickly screen prospective tenants – for free.
$1,981/mo
Rent Zestimate®
Refinance and save
$2,023/mo
Est. payment
Refinancing to a lower rate could help reduce your monthly payments and save thousands over the life of the loan.
$2,023/mo
Est. payment
Explore your selling options
Work with a Zillow partner agent
Leverage their expertise and Zillow's premium Showcase listings to get your home seen by more buyers.
Get startedList with your own agent
Get your home in front of millions of buyers by listing it on Zillow.
Learn how to do itSell it yourself
Take full control of how buyers see your home on Zillow by listing For Sale by Owner (FSBO).
List your homeWhat's special
Zillow last checked:
Listing updated:
Listed by:
Dennis D McLaughlin 717-319-9693,
Better Homes and Gardens Real Estate Capital Area
Bought with:
Angela Diaz, Rs370992
Iron Valley Real Estate of Central PA
Source: Bright MLS,MLS#: PADA2033886
Facts & features
Interior
Bedrooms & bathrooms
- Bedrooms: 3
- Bathrooms: 2
- Full bathrooms: 2
- Main level bathrooms: 2
- Main level bedrooms: 3
Rooms
- Room types: Living Room, Dining Room, Primary Bedroom, Kitchen, Sun/Florida Room, Laundry, Recreation Room, Storage Room, Utility Room, Bathroom 2, Bathroom 3, Bonus Room, Primary Bathroom
Basement
- Description: Percent Finished: 65.0
- Area: 1075
Heating
- Forced Air, ENERGY STAR Qualified Equipment, Wall Unit, Heat Pump, Electric
Cooling
- Central Air, Electric
Appliances
- Included: Microwave, Dishwasher, Dryer, Oven/Range - Electric, Instant Hot Water, Refrigerator, Washer, Water Conditioner - Owned, Washer/Dryer Stacked, Disposal
- Laundry: In Basement, Main Level, Laundry Room
Features
- Attic, Ceiling Fan(s), Combination Dining/Living
- Flooring: Carpet
- Windows: Bay/Bow, Double Pane Windows, Replacement, Skylight(s), Window Treatments
- Basement: Front Entrance,Interior Entry,Partially Finished
- Number of fireplaces: 1
- Fireplace features: Gas/Propane
Interior area
- Total structure area: 2,195
- Total interior livable area: 1,695 sqft
- Finished area above ground: 1,120
- Finished area below ground: 575
Property
Parking
- Total spaces: 4
- Parking features: Driveway, On Street
- Uncovered spaces: 4
Accessibility
- Accessibility features: Grip-Accessible Features
Features
- Levels: Bi-Level,Two
- Stories: 2
- Patio & porch: Patio, Porch, Deck
- Exterior features: Barbecue, Storage, Sidewalks
- Pool features: None
- Frontage type: Road Frontage
Lot
- Size: 0.41 Acres
- Features: Front Yard, Rear Yard, SideYard(s), Suburban
Details
- Additional structures: Above Grade, Below Grade, Outbuilding
- Parcel number: 680230100000000
- Zoning: RESIDENTIAL
- Special conditions: Standard
Construction
Type & style
- Home type: SingleFamily
- Property subtype: Single Family Residence
Materials
- Frame
- Foundation: Block
- Roof: Asphalt
Condition
- New construction: No
- Year built: 1976
Utilities & green energy
- Electric: 200+ Amp Service
- Sewer: Public Sewer
- Water: Public
Community & HOA
Community
- Subdivision: West Hanover
HOA
- Has HOA: No
Location
- Region: Harrisburg
- Municipality: WEST HANOVER TWP
Financial & listing details
- Price per square foot: $183/sqft
- Tax assessed value: $86,200
- Annual tax amount: $2,242
- Date on market: 5/18/2024
- Listing agreement: Exclusive Right To Sell
- Listing terms: Cash,Conventional
- Inclusions: Kitchen Appliances, Ceiling Fans, Window Treatments, Upper And Lower-level Washers And Dryers, Propane Tank, Generator, Gas Grill. See Items To Convey.
- Ownership: Fee Simple
Price history
| Date | Event | Price |
|---|---|---|
| 6/28/2024 | Sold | $310,000+3.3%$183/sqft |
Source:  Bright MLS #PADA2033886 Report a problem Bright MLS #PADA2033886 Report a problem | ||
| 5/20/2024 | Pending sale | $300,000$177/sqft |
Source: Bright MLS #PADA2033886 Report a problem | ||
| 5/18/2024 | Listed for sale | $300,000$177/sqft |
Source: Bright MLS #PADA2033886 Report a problem | ||
Public tax history
| Year | Property taxes | Tax assessment |
|---|---|---|
| 2025 | $2,388 +6.5% | $86,200 |
| 2023 | $2,243 | $86,200 |
| 2022 | $2,243 | $86,200 |
| 2021 | $2,243 +204.2% | $86,200 |
| 2020 | $737 | $86,200 |
| 2019 | $737 -63.7% | $86,200 |
| 2018 | $2,030 | $86,200 |
| 2017 | -- | $86,200 |
| 2016 | -- | $86,200 |
| 2015 | -- | $86,200 |
| 2014 | -- | $86,200 |
| 2013 | -- | $86,200 |
| 2012 | -- | $86,200 |
| 2011 | -- | $86,200 |
| 2010 | -- | $86,200 |
| 2008 | -- | $86,200 |
| 2007 | -- | $86,200 |
| 2006 | -- | $86,200 |
Find assessor info on the county website
Neighborhood: 17112
Nearby homes
- $321,2003 bd2 ba1.2k sqft413 Bolton Dr, Harrisburg, PA 17112Off Market
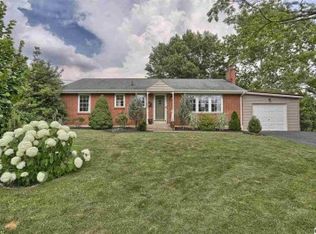
- $323,4003 bd2 ba1.5k sqft421 Bolton Dr, Harrisburg, PA 17112Off Market
- $282,2003 bd1 ba1.3k sqft7429 Wells Dr, Harrisburg, PA 17112Off Market
- $353,2003 bd2 ba1.2k sqft409 Bolton Dr, Harrisburg, PA 17112Off Market
- $332,5004 bd3 ba1.7k sqft425 Bolton Dr, Harrisburg, PA 17112Off Market
- $268,2003 bd1 ba1.1k sqft7420 Slate Ridge Rd, Harrisburg, PA 17112Off Market
- $336,4003 bd2 ba2k sqft405 Bolton Dr, Harrisburg, PA 17112Off Market
- $313,6003 bd2 ba1.6k sqft7416 Slate Ridge Rd, Harrisburg, PA 17112Off Market
Nearby schools
GreatSchools rating
- 9/10West Hanover El SchoolGrades: K-5Distance: 1.3 mi
- 7/10Central Dauphin Middle SchoolGrades: 6-8Distance: 5.3 mi
- 5/10Central Dauphin Senior High SchoolGrades: 9-12Distance: 1 mi
Schools provided by the listing agent
- Elementary: West Hanover
- Middle: Central Dauphin
- High: Central Dauphin
- District: Central Dauphin
Source: Bright MLS. This data may not be complete. We recommend contacting the local school district to confirm school assignments for this home.


Get pre-qualified for a loan
At Zillow Home Loans, we can pre-qualify you in as little as 5 minutes with no impact to your credit score.An equal housing lender. NMLS #10287.
Sell for more on Zillow
Get a Zillow Showcase℠ listing at no additional cost and you could sell for .
$336,700
2% more
+$6,734
With Zillow Showcase(estimated)
$343,434
- Pennsylvania
- Dauphin County
- Harrisburg
- 17112
- 417 Bolton Dr
Nearby cities
Nearby neighborhoods
Nearby zip codes
Other Harrisburg Topics
