Skip main navigation
Sold for $335,000
  • $335,000

    417 Bridge St, Mont Clare, PA 19453

    5beds
    2,019sqft
    Single Family Residence
    Built in 1890
    5,875 Square Feet Lot
    $418,400 Zestimate®
    $166/sqft
    $3,069 Estimated rent

    Home value

    $418,400

    $389,000 - $448,000

    $3,069/mo

    Zestimate® history
    Loading
    Loading...

    Owner options

    List your home for rent

    $3,069/mo

    Rent Zestimate®

    Find your next renter with Zillow Rental Manager. Plus, with online applications, you can quickly screen prospective tenants – for free.

    Learn more

    $3,069/mo

    Rent Zestimate®

    Refinance and save

    $2,124/mo

    Est. payment

    Refinancing to a lower rate could help reduce your monthly payments and save thousands over the life of the loan.

    See today's rates

    $2,124/mo

    Est. payment

    Explore your selling options

    Work with a Zillow partner agent

    Leverage their expertise and Zillow's premium Showcase listings to get your home seen by more buyers.

    Get started

    List with your own agent

    Get your home in front of millions of buyers by listing it on Zillow.

    Learn how to do it

    Sell it yourself

    Take full control of how buyers see your home on Zillow by listing For Sale by Owner (FSBO).

    List your home

    What's special

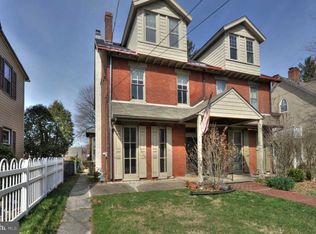
    Welcome to 417 Bridge St. An exceptionally large 5 Bedroom 2 Bath Twin located in the award winning Spring-ford area school district. Imagine having a home conveniently located 5 minutes from the 422 corridor but is also a short distance away for kayaking on the Schuylkill river or Monte Clare canal. Afterwards catch up with friends with a quick stroll to bustling downtown Phoenixville along the Schuylkill River trail. Enter the recently renovated kitchen that boasts Granite countertops, stainless gas range, newer appliances and a large center island for cooking with family. Continuing from the kitchen the Dining /Living room is a perfect place to just put your feet up and read a book while absorbing the morning sunlight or playing games while entertaining friends. Original hardwood floors were refinished. Head upstairs to see the 2 nice sized Bedrooms, a renovated full bath and a large sun filled Master bedroom. The 2 remaining bedrooms are located on the 3 floor via the hall stairwell. Beyond the kitchen is a large mudroom that leads to a full bath ,the washer/dryer and outside access to a large backyard. Add friends with firepit and you have memories in the making. This home is perfect for the Buyer who wants something in a convenient location that is fully updated. Do not miss out on the opportunity to make it yours. Schedule an showing today! -

    Zillow last checked:

    Listing updated:

    Listed by:

    Gene Fuydal 610-608-2817,

    BHHS Fox & Roach Malvern-Paoli

    Bought with:

    Benjamin Swavely, RS358712

    BHHS Fox & Roach Malvern-Paoli

    Source: Bright MLS,MLS#: PAMC2108008MLS Logo

    Facts & features

    Interior

    Bedrooms & bathrooms
    • Bedrooms: 5
    • Bathrooms: 2
    • Full bathrooms: 2
    • Main level bathrooms: 1
    Basement
    • Area: 0
    Heating
    • Hot Water, Radiator, Oil
    Cooling
    • Window Unit(s)
    Appliances
    • Included: Dishwasher, Oven/Range - Gas, Refrigerator, Washer/Dryer Stacked, Water Heater, Electric Water Heater
    • Laundry: Main Level, Mud Room
    Features
    • Plaster Walls
    • Flooring: Hardwood, Ceramic Tile
    • Basement: Full,Unfinished
    • Has fireplace: No
    Interior area
    • Total structure area: 4,038
    • Total interior livable area: 2,019 sqft
    • Finished area above ground: 2,019
    • Finished area below ground: 0

    Property

    Parking
    • Total spaces: 1
    • Parking features: Unpaved, Driveway, On Street
    • Uncovered spaces: 1
    Accessibility
    • Accessibility features: None
    Features
    • Levels: Three
    • Stories: 3
    • Pool features: None
    Lot
    • Size: 5,875 sqft
    • Dimensions: 24.00 x 0.00
    Details
    • Additional structures: Above Grade, Below Grade
    • Parcel number: 610000577001
    • Zoning: VP
    • Special conditions: Standard

    Construction

    Type & style
    • Home type: SingleFamily
    • Architectural style: Traditional
    • Property subtype: Single Family Residence
    • Attached to another structure: Yes
    Materials
    • Brick
    • Foundation: Stone
    • Roof: Shingle
    Condition
    • Good
    • New construction: No
    • Year built: 1890

    Utilities & green energy

    • Electric: 100 Amp Service
    • Sewer: Public Sewer
    • Water: Public

    Community & neighborhood

    Location
    • Region: Mont Clare
    • Subdivision: None Available
    • Municipality: UPPER PROVIDENCE TWP

    Other

    Other facts
    • Listing agreement: Exclusive Right To Sell
    • Listing terms: Cash,Conventional,VA Loan
    • Ownership: Fee Simple

    Price history

    DateEventPrice
    8/9/2024Sold$335,000$166/sqft
    Source: Bright MLS #PAMC2108008 Report a problem
    7/12/2024Pending sale$335,000$166/sqft
    Source: Bright MLS #PAMC2108008 Report a problem
    6/30/2024Contingent$335,000$166/sqft
    Source: Bright MLS #PAMC2108008 Report a problem
    6/20/2024Listed for sale$335,000+45.7%$166/sqft
    Source: Bright MLS #PAMC2108008 Report a problem
    7/22/2020Sold$230,000+2.2%$114/sqft
    Source: Public Record Report a problem
    5/27/2020Pending sale$225,000$111/sqft
    Source: Hometown Realty Partners, LLC #PAMC647838 Report a problem
    5/22/2020Listed for sale$225,000$111/sqft
    Source: Hometown Realty Partners, LLC #PAMC647838 Report a problem

    Public tax history

    YearProperty taxesTax assessment
    2025$3,876 +5.7%$96,440
    2024$3,666 $96,440
    2023$3,666 +6.9%$96,440
    2022$3,429 +6.4%$96,440
    2021$3,222 +2.7%$96,440
    2020$3,138 +1.9%$96,440
    2019$3,078 +2%$96,440
    2018$3,019 +1.3%$96,440
    2017$2,981 +4.7%$96,440
    2016$2,847 +2.2%$96,440
    2015$2,787 +1.8%$96,440
    2014$2,739 +1.7%$96,440
    2013$2,693 +1.7%$96,440
    2012$2,647 +4.7%$96,440
    2011$2,529 +1.8%$96,440
    2010$2,485 +3.5%$96,440
    2009$2,400 +3.9%$96,440
    2008$2,311 +3.1%--
    2007$2,241 +3%--
    2006$2,176 +3.4%--
    2005$2,104 +4.1%--
    2004$2,021 +5.1%--
    2003$1,923 +5.1%--
    2002$1,829 +5.7%--
    2000$1,731 +6.9%--
    1999$1,619 --

    Find assessor info on the county website

    Neighborhood: 19453

    Nearby schools

    GreatSchools rating
    Schools provided by the listing agent
    • District: Spring-ford Area

    Source: Bright MLS. This data may not be complete. We recommend contacting the local school district to confirm school assignments for this home.

    Get a cash offer in 3 minutes
    Find out how much your home could sell for in as little as 3 minutes with a no-obligation cash offer.
    Estimated market value
    $418,400
    Get a cash offer in 3 minutes
    Find out how much your home could sell for in as little as 3 minutes with a no-obligation cash offer.
    Estimated market value
    $418,400