Skip main navigation
For sale
  • $389,900

    417 Burbank St SE, Washington, DC 20019

    3beds
    1,566sqft
    : 
    Loading
    Get pre-qualified
    Single Family Residence
    Built in 1948
    3,289 Square Feet Lot
    $456,400 Zestimate®
    $249/sqft
    $-- HOA

    What's special

    Full hall bathNew roofLight and bright homeCustom cabinetryStainless-steel appliancesDekton aura countertopsCustom paint throughout
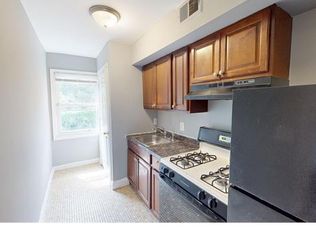
    This two bedroom, two full bath semi-detached rowhouse with office/den/possible third bedroom is located in the peaceful and easily accessible Fort Dupont Park neighborhood in southeast DC. This light and bright home was renovated in 2015 with all new systems, new roof, custom cabinetry, dekton aura countertops and stainless-steel appliances. On the main level, a spacious living room with custom molding and recessed lighting leads to the kitchen and dining area with chandelier, pendant and recessed lighting and exit to the fenced rear yard with shed. The upper level boasts a primary bedroom with ceiling fan, an additional bedroom, full hall bath, and Den/Office/Possible Third Bedroom. The lower level is finished with a rec room, laundry/utility closet with stacked washer/dryer and full bath Additional features include hardwood floors on two levels, custom paint throughout, upgraded, sparkling baths with high-end fixtures and windows on three sides providing tons of natural light! The neighborhood is located between the Anacostia River and the Fort Dupont Park, a convenient location to commute easily into downtown DC and its many historical landmarks, while still enjoying the more quiet, suburban lifestyle that Fort Dupont offers!
    6 hours
    |
    54
    |
    1
    |

    Zillow last checked:

    Listing updated:

    Listed by:

    John Burgess 202-369-1355,

    Samson Properties,

    Co-Listing Agent: Sarah E Beatty 301-681-5093,

    Samson Properties

    Source: Bright MLS,MLS#: DCDC2269038MLS Logo

      Facts & features

      Interior

      Bedrooms & bathrooms
      • Bedrooms: 3
      • Bathrooms: 2
      • Full bathrooms: 2
      Basement
      • Area: 522
      Heating
      • Hot Water, Natural Gas
      Cooling
      • Central Air, Electric
      Appliances
      • Included: Stainless Steel Appliance(s), Electric Water Heater
      • Laundry: In Basement
      Features
      • Ceiling Fan(s), Combination Kitchen/Dining, Dining Area, Recessed Lighting, Bathroom - Stall Shower, Bathroom - Tub Shower, Crown Molding
      • Flooring: Hardwood, Marble, Luxury Vinyl, Wood
      • Windows: Window Treatments
      • Basement: Finished,Windows
      • Has fireplace: No
      Interior area
      • Total structure area: 1,566
      • Total interior livable area: 1,566 sqft
      • Finished area above ground: 1,044
      • Finished area below ground: 522

      Property

      Parking
      • Parking features: On Street
      • Has uncovered spaces: Yes
      Accessibility
      • Accessibility features: None
      Features
      • Levels: Three
      • Stories: 3
      • Patio & porch: Porch
      • Exterior features: Other
      • Pool features: None
      • Fencing: Wood
      Lot
      • Size: 3,289 Square Feet
      • Features: Urban Land Not Rated
      Details
      • Additional structures: Above Grade, Below Grade
      • Parcel number: 5398//0048
      • Zoning: R-2
      • Special conditions: Standard

      Construction

      Type & style
      • Home type: SingleFamily
      • Architectural style: Colonial
      • Property subtype: Single Family Residence
      • Attached to another structure: Yes
      Materials
      • Brick
      • Foundation: Slab
      Condition
      • New construction: No
      • Year built: 1948

      Utilities & green energy

      • Sewer: Public Sewer
      • Water: Public

      Community & HOA

      Community
      • Subdivision: Fort Dupont Park
      HOA
      • Has HOA: No
      Location
      • Region: Washington

      Financial & listing details

      • Price per square foot: $249/sqft
      • Tax assessed value: $434,130
      • Annual tax amount: $3,672
      • Date on market: 7/6/2026
      • Listing agreement: Exclusive Right To Sell
      • Ownership: Fee Simple
      John Burgessgroup

      (202) 369-1355

      By pressing Contact Agent, you agree that the real estate professional identified above may call/text you about your search, which may involve use of automated means and pre-recorded/artificial voices. You don't need to consent as a condition of buying any property, goods, or services. Message/data rates may apply. You also agree to our Terms of Use. Zillow does not endorse any real estate professionals. We may share information about your recent and future site activity with your agent to help them understand what you're looking for in a home.

        Estimated market value

        $456,400

        $434,000 - $479,000

        $3,627/mo

        Price history

        DateEventPrice
        7/6/2026Listed for sale$389,900+16.4%$249/sqft
        Source: Bright MLS #DCDC2269038 Report a problem
        4/2/2026Listing removed$2,950$2/sqft
        Source: Bright MLS #DCDC2241632 Report a problem
        2/3/2026Listed for rent$2,950+12.4%$2/sqft
        Source: Bright MLS #DCDC2241632 Report a problem
        2/13/2023Listing removed--
        Source: Zillow Rentals Report a problem
        2/6/2023Price change$2,625-2.8%$2/sqft
        Source: Zillow Rentals Report a problem
        1/4/2023Listed for rent$2,700$2/sqft
        Source: Zillow Rentals Report a problem
        12/2/2015Sold$335,000+11.7%$214/sqft
        Source: Public Record Report a problem
        10/27/2015Pending sale$299,900$192/sqft
        Source: RE/MAX Supreme #DC9501960 Report a problem
        10/20/2015Listed for sale$299,900+130.7%$192/sqft
        Source: RE/MAX Supreme #DC9501960 Report a problem
        7/20/2015Sold$130,000-13.3%$83/sqft
        Source: Public Record Report a problem
        4/2/2015Listed for sale$150,000$96/sqft
        Source: Keller Williams - Upper Marlboro #DC8524941 Report a problem
        1/6/2015Pending sale$150,000$96/sqft
        Source: Keller Williams Preferred Properties #DC8524941 Report a problem
        1/1/2015Listed for sale$150,000+45.6%$96/sqft
        Source: Keller Williams Preferred Properties #DC8524941 Report a problem
        2/27/2013Listing removed$103,000$66/sqft
        Source: Keller Williams Preferred Properties #DC7949573 Report a problem
        10/24/2012Pending sale$103,000$66/sqft
        Source: Keller Williams Preferred Properties #DC7949573 Report a problem
        10/19/2012Listed for sale$103,000$66/sqft
        Source: Keller Williams Preferred Properties #DC7949573 Report a problem

        Public tax history

        YearProperty taxesTax assessment
        2025$3,672 +26.6%$432,000 +0.9%
        2024$2,900 -0.2%$428,170 +0.6%
        2023$2,904 +7.7%$425,670 +6%
        2022$2,696 +9.2%$401,410 +8.5%
        2021$2,469 +9.8%$370,080 +7.2%
        2020$2,249 +19.9%$345,190 +10.4%
        2018$1,877 +9.5%$312,600 +14.1%
        2017$1,714 +90.6%$274,050 +54.4%
        2016$899 -38%$177,480 +4%
        2015$1,450 -68.7%$170,630 +7.6%
        2014$4,637 -44.2%$158,520 -4.6%
        2013$8,309 +435.4%$166,170 -9%
        2012$1,552 $182,560
        2011$1,552 -18.5%$182,560 -18.5%
        2010$1,903 -8.8%$223,870 -8.8%
        2009$2,086 +31.5%$245,430 +36.1%
        2007$1,587 +15.8%$180,300 +21.1%
        2006$1,370 +18.5%$148,910 +23.7%
        2005$1,156 +13.4%$120,380 +13.4%
        2004$1,019 +12%$106,120 +12%
        2003$910 +0%$94,760 +0%
        2002$910 -9%$94,756 +9%
        2001$1,000 $86,932

        Find assessor info on the county website

        Monthly payment

        Est. payment

        Payment breakdown

        Explore the cost of this home by adjusting the details. Changes won't be saved.
        All calculations are estimates and provided by Zillow, Inc. for informational purposes only. Actual amounts may vary.
        HOA fees may include property taxes on listings classified as Co-Ops. Contact the listing agent and/or owner for fee details.
        Mortgage interest rates are dependent on a number of factors, including credit score, down payment, and repayment length. Interest rate data provided by Zillow Group Marketplace, Inc. as of 1/1/1970 from various mortgage lenders with which we have lead or other similar arrangements; the Estimated Payment is an average of those rates.
        See how much you could borrow to make a competitive offer.

        Climate risks

        Neighborhood: Fort Dupont

        Getting around

        31 / 100
        Car-Dependent
        42 / 100
        Somewhat Bikeable

        Nearby schools

        GreatSchools rating
        Schools provided by the listing agent
        • Elementary: Plummer
        • District: District Of Columbia Public Schools

        Source: Bright MLS. This data may not be complete. We recommend contacting the local school district to confirm school assignments for this home.

        Similar homes

        Skip to the end of the carouselSkip to the beginning of the carousel