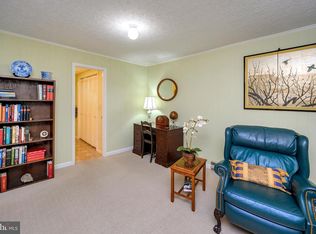
New Price! Don't miss this opportunity on this well maintained 4 bedroom and 3.5 baths move in ready home . First time offered since new . Home was remodeled and the Kitchen is impressive and set up for entertaining with all the modern conveniences . Dining room big enough to handle a large family with hardwood floors . Half bath and main level Laundry were added for convenience . There are two Primary Bedrooms with full baths and walk in closets . Lower Primary Bedroom has a Bathroom that was completely remodeled as well with a Walk in shower and Built in Dresser .. Walk in closet also has a built in Dresser . Family Room downstairs has a custom library built in that wraps the fireplace. All Built ins are solid wood and were designed and built by the owner in his workshop . The pride of ownership and skillset will set this home apart from the others . Oversize garage and a large shed will take care of the vehicle and storage needs . Yard is flat with a large deck and pavers or both sides for entertaining in the back yard
Sold for $532,500
$532,500
417 Camden Dr, Fredericksburg, VA 22405
4beds
2,645sqft
Single Family Residence
Built in 1978
0.32 Acres Lot
$530,600 Zestimate®
$201/sqft
$3,100 Estimated rent
Home value
$530,600
$493,000 - $573,000
$3,100/mo
Zestimate® history
Owner options
List your home for rent
$3,100/mo
Rent Zestimate®
Find your next renter with Zillow Rental Manager. Plus, with online applications, you can quickly screen prospective tenants – for free.
$3,100/mo
Rent Zestimate®
Refinance and save
$3,190/mo
Est. payment
Refinancing to a lower rate could help reduce your monthly payments and save thousands over the life of the loan.
$3,190/mo
Est. payment
Explore your selling options
Work with a Zillow partner agent
Leverage their expertise and Zillow's premium Showcase listings to get your home seen by more buyers.
Get startedList with your own agent
Get your home in front of millions of buyers by listing it on Zillow.
Learn how to do itSell it yourself
Take full control of how buyers see your home on Zillow by listing For Sale by Owner (FSBO).
List your homeWhat's special
Custom libraryBuilt in dresserTwo primary bedroomsHardwood floorsLarge deckWalk in closetsWalk in shower
Zillow last checked:
Listing updated:
Listed by:
John Jones 540-850-2575,
Keller Williams Capital Properties
Bought with:
David Luckenbaugh, 0225077201
Samson Properties
Source: Bright MLS,MLS#: VAST2039872
Facts & features
Interior
Bedrooms & bathrooms
- Bedrooms: 4
- Bathrooms: 4
- Full bathrooms: 3
- 1/2 bathrooms: 1
- Main level bathrooms: 3
- Main level bedrooms: 3
Rooms
- Room types: Dining Room, Primary Bedroom, Bedroom 2, Bedroom 3, Kitchen, Family Room, Laundry, Bathroom 2, Primary Bathroom, Half Bath
Primary bedroom
- Features: Walk-In Closet(s), Ceiling Fan(s), Flooring - Luxury Vinyl Plank
- Level: Lower
- Area: 195 Square Feet
- Dimensions: 15 x 13
Primary bedroom
- Features: Ceiling Fan(s), Walk-In Closet(s)
- Level: Main
- Area: 195 Square Feet
- Dimensions: 15 x 13
Bedroom 2
- Features: Ceiling Fan(s)
- Level: Main
- Area: 132 Square Feet
- Dimensions: 12 x 11
Bedroom 3
- Features: Ceiling Fan(s)
- Level: Main
- Area: 132 Square Feet
- Dimensions: 12 x 11
Primary bathroom
- Level: Main
Primary bathroom
- Features: Built-in Features, Flooring - Tile/Brick
- Level: Lower
- Area: 88 Square Feet
- Dimensions: 11 x 8
Bathroom 2
- Level: Main
Dining room
- Features: Flooring - HardWood, Chair Rail, Crown Molding
- Level: Main
- Area: 216 Square Feet
- Dimensions: 18 x 12
Family room
- Features: Fireplace - Wood Burning, Built-in Features, Ceiling Fan(s), Flooring - Luxury Vinyl Plank
- Level: Lower
- Area: 336 Square Feet
- Dimensions: 24 x 14
Half bath
- Level: Main
Kitchen
- Features: Flooring - Ceramic Tile, Kitchen Island, Eat-in Kitchen, Kitchen - Propane Cooking, Ceiling Fan(s)
- Level: Main
- Area: 338 Square Feet
- Dimensions: 26 x 13
Laundry
- Level: Main
Heating
- Heat Pump, Electric, Natural Gas
Cooling
- None, Electric
Appliances
- Included: Washer, Oven/Range - Gas, Refrigerator, Oven, Extra Refrigerator/Freezer, Cooktop, Dishwasher, Disposal, Microwave, Electric Water Heater
- Laundry: Main Level, Has Laundry, Laundry Room
Features
- Bathroom - Walk-In Shower, Built-in Features, Ceiling Fan(s), Chair Railings, Combination Kitchen/Dining, Kitchen Island, Recessed Lighting, Upgraded Countertops, Walk-In Closet(s), Dry Wall
- Flooring: Hardwood, Luxury Vinyl, Tile/Brick, Wood
- Windows: Double Pane Windows, Window Treatments
- Has basement: No
- Number of fireplaces: 1
- Fireplace features: Brick, Screen
Interior area
- Total structure area: 2,645
- Total interior livable area: 2,645 sqft
- Finished area above ground: 1,777
- Finished area below ground: 868
Property
Parking
- Total spaces: 6
- Parking features: Garage Faces Rear, Garage Door Opener, Oversized, Attached, Driveway, On Street
- Attached garage spaces: 2
- Uncovered spaces: 4
- Details: Garage Sqft: 462
Accessibility
- Accessibility features: None
Features
- Levels: Multi/Split,Three
- Stories: 3
- Pool features: None
- Fencing: Chain Link
- Has view: Yes
- View description: Garden, Street
Lot
- Size: 0.32 Acres
Details
- Additional structures: Above Grade, Below Grade
- Parcel number: 54S 5 176
- Zoning: R1
- Special conditions: Standard
Construction
Type & style
- Home type: SingleFamily
- Property subtype: Single Family Residence
Materials
- Brick, Vinyl Siding
- Foundation: Crawl Space, Slab
- Roof: Shingle
Condition
- Very Good
- New construction: No
- Year built: 1978
- Major remodel year: 2006
Utilities & green energy
- Electric: 200+ Amp Service
- Sewer: Public Sewer
- Water: Public
- Utilities for property: Electricity Available, Natural Gas Available, Sewer Available, Water Available
Community & HOA
Community
- Subdivision: Clearview Heights
HOA
- Has HOA: No
Location
- Region: Fredericksburg
Financial & listing details
- Price per square foot: $201/sqft
- Tax assessed value: $407,500
- Annual tax amount: $3,695
- Date on market: 6/13/2025
- Listing agreement: Exclusive Right To Sell
- Listing terms: Cash,Conventional,FHA,VA Loan
- Ownership: Fee Simple
- Road surface type: Black Top
Price history
| Date | Event | Price |
|---|---|---|
| 8/8/2025 | Sold | $532,500-3.2%$201/sqft |
Source:  Bright MLS #VAST2039872 Report a problem Bright MLS #VAST2039872 Report a problem | ||
| 7/8/2025 | Pending sale | $549,900$208/sqft |
Source: Bright MLS #VAST2039872 Report a problem | ||
| 6/19/2025 | Price change | $549,900-4.3%$208/sqft |
Source: Bright MLS #VAST2039872 Report a problem | ||
| 6/13/2025 | Listed for sale | $574,900$217/sqft |
Source: Bright MLS #VAST2039872 Report a problem | ||
Public tax history
| Year | Property taxes | Tax assessment |
|---|---|---|
| 2025 | $3,764 +3.4% | $407,500 |
| 2024 | $3,641 +23.3% | $407,500 +23.9% |
| 2023 | $2,953 +5.6% | $329,000 |
| 2022 | $2,797 +3.8% | $329,000 +18.4% |
| 2021 | $2,695 | $277,800 |
| 2020 | $2,695 +0.8% | $277,800 +4.9% |
| 2019 | $2,673 +2% | $264,700 |
| 2018 | $2,621 | $264,700 -3.3% |
| 2017 | $2,621 -3.3% | $273,800 |
| 2016 | $2,711 | $273,800 +8.1% |
| 2015 | -- | $253,200 |
| 2014 | -- | $253,200 +5.2% |
| 2013 | -- | $240,600 |
| 2012 | -- | $240,600 -4.9% |
| 2011 | -- | $253,100 |
| 2010 | -- | $253,100 -17.1% |
| 2009 | -- | $305,300 |
| 2008 | -- | $305,300 -16.6% |
| 2006 | -- | $365,900 |
| 2005 | -- | $365,900 +61.2% |
| 2004 | -- | $227,000 +52% |
| 2003 | -- | $149,300 |
| 2002 | -- | $149,300 +9.4% |
| 2001 | -- | $136,500 |
| 2000 | -- | $136,500 |
Find assessor info on the county website
Neighborhood: Falmouth
Nearby homes
- $509,0004 bd2 ba2.4k sqft419 Camden Dr, Fredericksburg, VA 22405Off Market
- $519,5004 bd2 ba2.4k sqft415 Camden Dr, Fredericksburg, VA 22405Off Market
- $469,3003 bd2 ba2k sqft506 Gleneagle Dr, Fredericksburg, VA 22405Off Market
- $494,2004 bd3 ba2.7k sqft508 Gleneagle Dr, Fredericksburg, VA 22405Off Market
- $528,8004 bd3 ba3.2k sqft504 Gleneagle Dr, Fredericksburg, VA 22405Off Market
- $527,6004 bd2 ba2.3k sqft416 Camden Dr, Fredericksburg, VA 22405Off Market
- $547,3004 bd-- ba2.3k sqft419 Chamonix Dr, Fredericksburg, VA 22405Off Market
- $528,2005 bd3 ba2.8k sqft510 Gleneagle Dr, Fredericksburg, VA 22405Off Market
Nearby schools
GreatSchools rating
- 3/10Falmouth Elementary SchoolGrades: K-5Distance: 1.1 mi
- 4/10Edward E. Drew Jr. Middle SchoolGrades: 6-8Distance: 1.5 mi
- 4/10Stafford Sr. High SchoolGrades: 9-12Distance: 2.6 mi
Schools provided by the listing agent
- Elementary: Falmouth
- Middle: Edward E. Drew
- High: Stafford
- District: Stafford County Public Schools
Source: Bright MLS. This data may not be complete. We recommend contacting the local school district to confirm school assignments for this home.
Get a cash offer in 3 minutes
Find out how much your home could sell for in as little as 3 minutes with a no-obligation cash offer.
Estimated market value
$530,600
Get a cash offer in 3 minutes
Find out how much your home could sell for in as little as 3 minutes with a no-obligation cash offer.
Estimated market value
$530,600
- Virginia
- Stafford County
- Fredericksburg
- 22405
- Falmouth
- 417 Camden Dr
Nearby cities
Nearby neighborhoods
Nearby zip codes
Other Fredericksburg Topics
