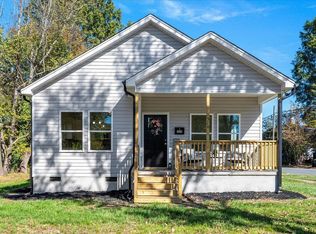
2024 construction + ranch layout + no HOA + close to historic Burlington + modern finishes. Welcome to 417 Cameron Street—a beautifully designed 2024 ranch offering modern style, comfortable living, and exceptional convenience in the heart of Burlington! This charming 3-bedroom, 2-bath home combines thoughtful design with today's most desirable features, all just minutes from Burlington's historic district, shopping, dining, entertainment, and major highways. Step inside to an inviting open-concept floor plan enhanced by 9-foot smooth ceilings, stylish finishes, durable LVP flooring, modern lighting, and sleek black hardware. The spacious living area flows effortlessly into the dining area and stunning kitchen, creating the perfect setting for everyday living and entertaining. The kitchen is truly the heart of the home, featuring beautiful countertops, soft close cabinetry, a subway-tile backsplash, stainless-steel appliances, a large island with breakfast bar seating, and a pantry for added storage. Whether you're preparing a quick breakfast or hosting friends and family, this space is designed to impress. Retreat to the spacious primary suite featuring a generous walk-in closet and private bath with a dual vanity and beautifully appointed finishes. Two additional bedrooms provide comfortable accommodations for family, guests, a home office, or flex space. Step outside and enjoy your morning coffee from the covered rocking-chair front porch or unwind on the back deck overlooking the landscaped yard. A convenient two-car parking pad provides ample off-street parking. Built in 2024, this home offers the peace of mind of newer construction, including a newer HVAC system, water heater, architectural-shingle roof, energy-efficient double-pane windows, and modern construction throughout. Public water and sewer add to the convenience. Located with convenient access to I-87, I-70, I-40, local dining, shopping, and the City Park Amusement Area. Don't miss this opportunity!
For sale
$285,000
417 Cameron St, Burlington, NC 27215
3beds
1,494sqft
Single Family Residence, Residential
Built in 2024
4,791 Square Feet Lot
$283,500 Zestimate®
$191/sqft
$-- HOA
What's special
Modern lightingStylish finishesBeautifully appointed finishesCovered rocking-chair front porchStunning kitchenSleek black hardwareArchitectural-shingle roof
- 17 hours
- 214
- 13
Zillow last checked:
Listing updated:
Listed by:
Deidre Renee Jackson 919-671-9193,
Mark Spain Real Estate
Source: Doorify MLS,MLS#: 10189851
Facts & features
Interior
Bedrooms & bathrooms
- Bedrooms: 3
- Bathrooms: 2
- Full bathrooms: 2
Heating
- Electric
Cooling
- Ceiling Fan(s), Central Air
Appliances
- Included: Electric Range, Microwave, Refrigerator, Stainless Steel Appliance(s)
- Laundry: Laundry Room, Main Level
Features
- Pantry
- Flooring: Vinyl
- Has fireplace: No
Interior area
- Total structure area: 1,494
- Total interior livable area: 1,494 sqft
- Finished area above ground: 1,494
- Finished area below ground: 0
Property
Parking
- Total spaces: 2
- Parking features: Parking Pad
- Uncovered spaces: 2
Features
- Levels: One
- Stories: 1
- Patio & porch: Rear Porch
- Fencing: Back Yard
- Has view: Yes
Lot
- Size: 4,791 Square Feet
- Features: Back Yard, Front Yard, Level
Details
- Parcel number: 180196
- Special conditions: Standard
Construction
Type & style
- Home type: SingleFamily
- Architectural style: Ranch
- Property subtype: Single Family Residence, Residential
Materials
- Vinyl Siding
- Foundation: Slab
- Roof: Shingle
Condition
- New construction: No
- Year built: 2024
Utilities & green energy
- Sewer: Public Sewer
- Water: Public
Community & HOA
Community
- Subdivision: Not in a Subdivision
HOA
- Has HOA: No
Location
- Region: Burlington
Financial & listing details
- Price per square foot: $191/sqft
- Tax assessed value: $18,000
- Annual tax amount: $3,024
- Date on market: 9/1/2026
Estimated market value
$283,500
$269,000 - $298,000
$1,840/mo
Price history
| Date | Event | Price |
|---|---|---|
| 9/1/2026 | Listed for sale | $285,000+3.7%$191/sqft |
Source: | ||
| 11/20/2024 | Sold | $274,900$184/sqft |
Source: | ||
| 9/13/2024 | Pending sale | $274,900 |
Source: | ||
| 8/26/2024 | Price change | $274,9000% |
Source: | ||
| 8/7/2024 | Price change | $275,000-3.5% |
Source: | ||
| 7/26/2024 | Listed for sale | $284,900$191/sqft |
Source: | ||
Public tax history
| Year | Property taxes | Tax assessment |
|---|---|---|
| 2024 | $84 | $18,000 |
Find assessor info on the county website
Monthly payment
Est. payment
Payment breakdown
Explore the cost of this home by adjusting the details. Changes won't be saved.Climate risks
Neighborhood: 27215
Nearby schools
Schools provided by the listing agent
- Elementary: Alamance Burlington - Harvey R Newlin Elementary
- Middle: Alamance Burlington - Broadview Middle
- High: Alamance Burlington - Graham High
Source: Doorify MLS. This data may not be complete. We recommend contacting the local school district to confirm school assignments for this home.