Skip main navigation
Off market
  • $324,500

    417 Carnaby Ct, Bossier City, LA 71111

    3beds
    2baths
    1,877sqft
    SingleFamily
    Built in 2009
    0.25 Acres Lot
    $324,500 Zestimate®
    $173/sqft
    $2,199 Estimated rent

    Home value

    $324,500

    $308,000 - $341,000

    $2,199/mo

    Zestimate® history
    Loading
    Loading...

    Owner options

    List your home for rent

    $2,199/mo

    Rent Zestimate®

    Find your next renter with Zillow Rental Manager. Plus, with online applications, you can quickly screen prospective tenants – for free.

    Learn more

    $2,199/mo

    Rent Zestimate®

    Refinance and save

    $1,966/mo

    Est. payment

    Refinancing to a lower rate could help reduce your monthly payments and save thousands over the life of the loan.

    See today's rates

    $1,966/mo

    Est. payment

    Explore your selling options

    Work with a Zillow partner agent

    Leverage their expertise and Zillow's premium Showcase listings to get your home seen by more buyers.

    Get started

    List with your own agent

    Get your home in front of millions of buyers by listing it on Zillow.

    Learn how to do it

    Sell it yourself

    Take full control of how buyers see your home on Zillow by listing For Sale by Owner (FSBO).

    List your home

    What's special

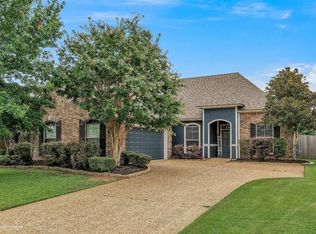
    Beautiful home constructed in 2009 by Hunter Black Homes, Inc. with an extended and transferable home warranty from 2-10 Home Buyers Warranty. Home features a remarkable kitchen with a lot of great storage space, granite countertops, tumbled tile backsplash, and stainless appliances, including infrared cooktop. Home finished throughout with crown molding and extra casework trim. Hand scraped wood floors throughout living area and hall. 18" Ceramic tile throughout kitchen and laundry area, half bath and master bath. Carpeted bedrooms with vaulted and tray ceilings. High ceilings throughout most of home providing open feel in an already open floor plan. Two car garage with built in workbench for the do-it-yourselfer with great tool storage. Space for extra refrigerator or upright freezer in the laundry room, with ice maker supply line. Extra storage space decked off in the attic. 12 foot ceiling in living room with column cased brick hearth with a gas ignition wood burning fire place. Master suite with large bathroom, complete with separate his and her vanities, large his and her walk-in closets, spacious corner tub with massaging jets, separate shower, built in linen storage and hamper, and toilet room. Master bedroom also has a door directly to the large patio in the back yard. Home is located on a large corner lot on a quiet street, with a fully fenced back yard, and a detached storage building. Motivated seller is willing to negotiate for sale and include extras for the interested buyer. 3 Bed, 2.5 Bath Open Floor Plan "2-10" Home Buyers Warranty; Warranty has been extended and is fully transferable Large kitchen with great storage Hardwood floors in entry, living room, and hall High ceilings throughout with vaulted/tray ceilings in bedrooms 12' ceiling with custom trim and crown molding in living area Surround sound in living room with system to remain with new owner Ceramic tile in kitchen, dining, laundry, and bathrooms Carpeted Bedrooms Granite Kitchen Countertops Tumbled tile backsplash Extra refrigerator slot in laundry room with ice maker connection available Cultured Marble Bath Counters Large separate his and her master closets and vanities Stove, Microwave, and Dishwasher Large jetted tub Gas ignition wood burning fireplace Custom blinds throughout Large fully fenced back yard 8'x8' storage building Security system with motion sensor Flowerbed irrigation system 2 car garage with workbench Gated neighborhoodAdditional property info: http://www.forsalebyowner.com/listing/F1QNV?provider_id=28079

    This property is off market, which means it's not currently listed for sale or rent on Zillow. This may be different from what's available on other websites or public sources.

    Facts & features

    Interior

    Bedrooms & bathrooms
    • Bedrooms: 3
    • Bathrooms: 2.5
    Features
    • Flooring: Tile, Carpet
    • Has fireplace: Yes
    Interior area
    • Total interior livable area: 1,877 sqft

    Property

    Parking
    • Parking features: Garage - Attached
    Lot
    • Size: 0.25 Acres
    Details
    • Parcel number: 168785

    Construction

    Type & style
    • Home type: SingleFamily
    Condition
    • Year built: 2009

    Community & HOA

    HOA
    • Has HOA: Yes
    • HOA fee: $16 monthly
    Location
    • Region: Bossier City

    Financial & listing details

    • Price per square foot: $173/sqft
    • Tax assessed value: $276,901
    • Annual tax amount: $2,587

    Price history

    DateEventPrice
    3/24/2021Listing removed--
    Source: Owner Report a problem
    10/3/2012Sold--
    Source: Agent Provided Report a problem
    7/2/2012Listed for sale$249,900$133/sqft
    Source: Owner Report a problem

    Public tax history

    YearProperty taxesTax assessment
    2025$2,587 -1%$27,690
    2024$2,613 +22.4%$27,690 +22.6%
    2023$2,134 +0.5%$22,577
    2022$2,124 $22,577
    2021$2,124 $22,577
    2020$2,124 -3%$22,577 -0.8%
    2019$2,189 -27.2%$22,750
    2018$3,007 +465.9%$22,750
    2017$531 +1.9%$22,750
    2016$521 $22,750 +1.4%
    2015$521 +2.2%$22,430
    2014$510 -73.5%$22,430
    2013$1,927 $22,430
    2012$1,927 +6.3%$22,430 +3.7%
    2011$1,812 +1.4%$21,620
    2010$1,787 $21,620
    Find assessor info on the county website

    Neighborhood: 71111

    Nearby schools

    GreatSchools rating
    Get pre-qualified for a loan
    At Zillow Home Loans, we can pre-qualify you in as little as 5 minutes with no impact to your credit score.

    An equal housing lender. NMLS #10287.

    Sell for more on Zillow
    Get a Zillow Showcase℠ listing at no additional cost and you could sell for .
    $324,500
    2% more
    +$6,490
    With Zillow Showcase(estimated)
    $330,990
