Skip main navigation
Closed
  • Price Unknown

    417 Carnation Ave, Metairie, LA 70001

    3beds
    1,350sqft
    Single Family Residence
    Built in 1953
    5,998 Square Feet Lot
    $289,000 Zestimate®
    $--/sqft
    $1,793 Estimated rent

    Home value

    $289,000

    $272,000 - $309,000

    $1,793/mo

    Zestimate® history
    Loading
    Loading...

    Owner options

    List your home for rent

    $1,793/mo

    Rent Zestimate®

    Find your next renter with Zillow Rental Manager. Plus, with online applications, you can quickly screen prospective tenants – for free.

    Learn more

    $1,793/mo

    Rent Zestimate®

    Refinance and save

    Refinancing to a lower rate could help reduce your monthly payments and save thousands over the life of the loan.

    See today's rates

    Explore your selling options

    Work with a Zillow partner agent

    Leverage their expertise and Zillow's premium Showcase listings to get your home seen by more buyers.

    Get started

    List with your own agent

    Get your home in front of millions of buyers by listing it on Zillow.

    Learn how to do it

    Sell it yourself

    Take full control of how buyers see your home on Zillow by listing For Sale by Owner (FSBO).

    List your home

    What's special

    Detached garageInside laundryBoat or rv parkingAll-brick cottageNew dishwasherBeadboard backsplashGranite countertops
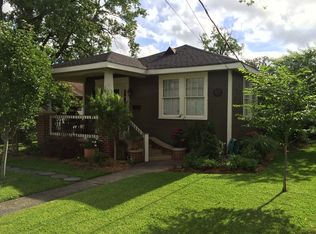
    Looking for a move-in ready 3-bedroom, 2-bath home in Metairie with a detached garage, flex space, boat or RV parking, and no required flood insurance? This well-maintained 1,350-square-foot all-brick cottage offers timeless character, quality craftsmanship, and practical living with thoughtful updates inside and out. Recent improvements include a new roof on the home, a new garage roof and framing, new double-insulated windows, a new water heater, fresh interior paint, and a spacious backyard deck that's perfect for relaxing, entertaining, or enjoying time with family and friends. Inside, you'll find real hardwood and ceramic tile flooring, crown molding, recessed lighting throughout the main living areas, and custom millwork surrounding the windows and doors. The kitchen offers a tray ceiling with recessed lighting, granite countertops, a gas range-oven, refrigerator, microwave, new dishwasher, double stainless-steel sink with a new faucet, a large pantry, and a beadboard backsplash. Outside, the detached garage and separate storage/workshop provide valuable flex space that can easily adapt to your needs whether you envision a workshop, hobby space, home gym, art studio, storage, or additional workspace. The extra-long driveway with rear yard access offers plenty of room to park a boat, RV, trailer, or multiple vehicles. Additional features include inside laundry, exterior doors with built-in blinds, and Preferred Flood Zone X, where flood insurance is not required by lender. If you've been searching for a move in ready home with classic charm, versatile space, and hard-to-find parking options in Metairie, this one is ready to welcome you home. Conveniently located near top-rated private and public schools, including St. Martin's Episcopal School, Kehoe-France School, and East Jefferson High School, with easy access to I-10, Airline Highway, Earhart Expressway, and the Huey P. Long Bridge. Copy 3D TOUR -- https://bit.ly/417Carnation

    Zillow last checked:

    Listing updated:

    Listed by:

    Sonnie Harmon 504-301-7606,

    Keller Williams Realty Services

    Bought with:

    Kevin Stevens

    XLV Realty LLC

    Source: GSREIN,MLS#: 2567895MLS Logo

    Facts & features

    Interior

    Bedrooms & bathrooms
    • Bedrooms: 3
    • Bathrooms: 2
    • Full bathrooms: 2
    Primary bedroom
    • Description: Flooring: Wood
    • Level: Lower
    • Dimensions: 14.1x10.9
    Bedroom
    • Description: Flooring: Wood
    • Level: Lower
    • Dimensions: 12.3x10
    Bedroom
    • Description: Flooring: Wood
    • Level: Lower
    • Dimensions: 14.2x11.1
    Primary bathroom
    • Level: Lower
    • Dimensions: 7x4.7
    Bathroom
    • Description: Flooring: Wood
    • Level: Lower
    • Dimensions: 9.2x10.5
    Dining room
    • Description: Flooring: Wood
    • Level: Lower
    • Dimensions: 14x12.2
    Kitchen
    • Description: Flooring: Wood
    • Level: Lower
    • Dimensions: 12x9
    Living room
    • Description: Flooring: Wood
    • Level: Lower
    • Dimensions: 19.8x12
    Heating
    • Central
    Cooling
    • Central Air, 1 Unit
    Appliances
    • Included: Dryer, Dishwasher, Microwave, Refrigerator, Washer
    • Laundry: Washer Hookup, Dryer Hookup
    Features
    • Attic, Ceiling Fan(s), Carbon Monoxide Detector, Granite Counters, Pull Down Attic Stairs, Stainless Steel Appliances
    • Attic: Pull Down Stairs
    • Has fireplace: No
    • Fireplace features: None
    Interior area
    • Total structure area: 2,312
    • Total interior livable area: 1,350 sqft

    Property

    Parking
    • Parking features: Detached, Garage, Boat, Driveway, RV Access/Parking
    • Has garage: Yes
    • Has uncovered spaces: Yes
    Features
    • Levels: One
    • Stories: 1
    • Patio & porch: Other
    • Exterior features: Fence, Permeable Paving
    • Pool features: None
    Lot
    • Size: 5,998 Square Feet
    • Dimensions: 50 x 120
    • Features: City Lot, Rectangular Lot
    Details
    • Additional structures: Workshop
    • Parcel number: 0820024936
    • Special conditions: None

    Construction

    Type & style
    • Home type: SingleFamily
    • Architectural style: Cottage
    • Property subtype: Single Family Residence
    Materials
    • Brick
    • Foundation: Raised
    • Roof: Shingle
    Condition
    • Excellent
    • Year built: 1953

    Utilities & green energy

    • Sewer: Public Sewer
    • Water: Public
    Green energy
    • Energy efficient items: Windows

    Community & HOA

    Community
    • Security: Smoke Detector(s)
    HOA
    • Has HOA: No
    Location
    • Region: Metairie

    Financial & listing details

    • Tax assessed value: $168,300
    • Annual tax amount: $1,176
    • Date on market: 7/21/2026

    Price history

    DateEventPrice
    8/28/2026Sold--
    Source: GSREIN #2567895 Report a problem
    8/28/2026Contingent$289,000$214/sqft
    Source: GSREIN #2567895 Report a problem
    7/30/2026Pending sale$289,000$214/sqft
    Source: GSREIN #2567895 Report a problem
    7/21/2026Listed for sale$289,000+71%$214/sqft
    Source: GSREIN #2567895 Report a problem
    5/13/2014Sold--
    Source: GSREIN #975859 Report a problem
    4/9/2014Pending sale$169,000$125/sqft
    Source: RE/MAX Affiliates #975859 Report a problem
    1/3/2014Price change$169,000+2.5%$125/sqft
    Source: RE/MAX Affiliates #975859 Report a problem
    9/5/2013Price change$164,900-2.7%$122/sqft
    Source: Owner Report a problem
    4/9/2013Listed for sale$169,500$126/sqft
    Source: Williams Office #943327 Report a problem
    3/23/2013Pending sale$169,500$126/sqft
    Source: Williams Office #943327 Report a problem
    3/5/2013Price change$169,500-0.2%$126/sqft
    Source: Williams Office #943327 Report a problem
    8/23/2012Price change$169,900+4.3%$126/sqft
    Source: Williams Office #925443 Report a problem
    7/25/2012Price change$162,900-1.3%$121/sqft
    Source: Owner Report a problem
    6/23/2012Listed for sale$165,000-2.9%$122/sqft
    Source: Owner Report a problem
    2/5/2012Listing removed$169,900$126/sqft
    Source: Owner Report a problem
    8/4/2011Listed for sale$169,900-5.6%$126/sqft
    Source: Owner Report a problem
    8/12/2010Listing removed$179,900$133/sqft
    Source: Prudential Real Estate #821364 Report a problem
    2/11/2010Listed for sale$179,900$133/sqft
    Source: Prudential Real Estate #821364 Report a problem
    6/28/2006Sold--
    Source: Public Record Report a problem

    Public tax history

    YearProperty taxesTax assessment
    2024$1,176 +8.3%$16,830 +6.9%
    2023$1,085 +2.7%$15,750
    2022$1,057 +7.7%$15,750
    2021$982 +0.7%$15,750
    2020$975 -2.7%$15,750
    2019$1,002 +7.1%$15,750
    2018$936 $15,750
    2017$936 $15,750
    2016$936 -16.8%$15,750
    2015$1,125 $15,750
    2014$1,125 $15,750 -10%
    2013-- $17,500
    2012-- $17,500
    2011-- $17,500
    2010-- $17,500
    2009-- $17,500
    2008-- $17,500
    2007-- $17,500
    2006-- --
    2005-- --
    2004-- --
    2003-- --
    2002-- --
    2001-- --
    Find assessor info on the county website

    Neighborhood: 70001

    Nearby schools

    GreatSchools rating
    Get a cash offer in 3 minutes
    Find out how much your home could sell for in as little as 3 minutes with a no-obligation cash offer.
    Estimated market value
    $289,000
    Get a cash offer in 3 minutes
    Find out how much your home could sell for in as little as 3 minutes with a no-obligation cash offer.
    Estimated market value
    $289,000