Skip main navigation
Closed
  • $78,000

    417 Charles St, Jamestown, NY 14701

    4beds
    1,454sqft
    Single Family Residence
    Built in 1927
    4,970 Square Feet Lot
    $82,600 Zestimate®
    $54/sqft
    $1,413 Estimated rent

    Home value

    $82,600

    Estimated sales range

    Not available

    $1,413/mo

    Zestimate® history
    Loading
    Loading...

    Owner options

    List your home for rent

    $1,413/mo

    Rent Zestimate®

    Find your next renter with Zillow Rental Manager. Plus, with online applications, you can quickly screen prospective tenants – for free.

    Learn more

    $1,413/mo

    Rent Zestimate®

    Refinance and save

    $466/mo

    Est. payment

    Refinancing to a lower rate could help reduce your monthly payments and save thousands over the life of the loan.

    See today's rates

    $466/mo

    Est. payment

    Explore your selling options

    Work with a Zillow partner agent

    Leverage their expertise and Zillow's premium Showcase listings to get your home seen by more buyers.

    Get started

    List with your own agent

    Get your home in front of millions of buyers by listing it on Zillow.

    Learn how to do it

    Sell it yourself

    Take full control of how buyers see your home on Zillow by listing For Sale by Owner (FSBO).

    List your home

    What's special

    Newer roofAmple off street parkingTwo first-floor bedroomsCovered back patioOne-car garageFormal dining roomCorner lot
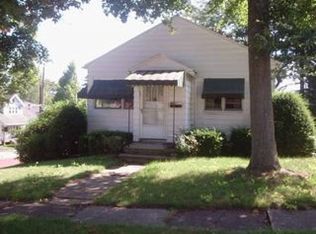
    Welcome to this spacious four bedroom home, perfectly situated on a desirable corner lot. Featuring large rooms throughout, this home offers a comfortable and versatile layout with two first-floor bedrooms for added convenience. You'll love the inviting living room, formal dining room and eat-in kitchen, yet open for entertaining. The potential of a full basement is great—ideal for storage, a workshop, or future finishing. Enjoy or entertain in the enclosed front porch or relax on the covered back patio. Additional highlights include vinyl siding, newer roof, a one-car garage, storage shed and ample off street parking. Whether you're looking for room to grow or simply more space to enjoy, this home has it all! Don’t miss out, priced to sell!

    Zillow last checked:

    Listing updated:

    Listed by:

    Wayne Weaver 716-664-1339,

    Real Estate Advantage

    Bought with:

    Gavin Pavlock, 10401384198

    Real Estate Advantage

    Source: NYSAMLSs,MLS#: R1606375MLS LogoOriginating MLS: Chautauqua-Cattaraugus

    Facts & features

    Interior

    Bedrooms & bathrooms
    • Bedrooms: 4
    • Bathrooms: 1
    • Full bathrooms: 1
    • Main level bathrooms: 1
    • Main level bedrooms: 2
    Heating
    • Gas, Forced Air
    Cooling
    • Window Unit(s)
    Appliances
    • Included: Electric Oven, Electric Range, Gas Water Heater
    • Laundry: In Basement
    Features
    • Separate/Formal Living Room, Great Room, Other, See Remarks, Bedroom on Main Level
    • Flooring: Carpet, Hardwood, Laminate, Varies, Vinyl
    • Basement: Full
    • Has fireplace: No
    Interior area
    • Total structure area: 1,454
    • Total interior livable area: 1,454 sqft

    Property

    Parking
    • Total spaces: 1
    • Parking features: Detached, Garage
    • Garage spaces: 1
    Features
    • Exterior features: Blacktop Driveway, Enclosed Porch, Porch
    Lot
    • Size: 4,970 Square Feet
    • Dimensions: 47 x 103
    • Features: Irregular Lot, Residential Lot
    Details
    • Parcel number: 0608003870180008043000
    • Special conditions: Standard

    Construction

    Type & style
    • Home type: SingleFamily
    • Architectural style: Two Story
    • Property subtype: Single Family Residence
    Materials
    • Vinyl Siding, Wood Siding
    • Foundation: Poured
    • Roof: Asphalt
    Condition
    • Resale
    • Year built: 1927

    Utilities & green energy

    • Electric: Circuit Breakers
    • Sewer: Connected
    • Water: Connected, Public
    • Utilities for property: Sewer Connected, Water Connected

    Community & HOA

    Community
    • Subdivision: Bentley & Harringtons Map
    Location
    • Region: Jamestown

    Financial & listing details

    • Price per square foot: $54/sqft
    • Tax assessed value: $56,000
    • Annual tax amount: $2,928
    • Date on market: 5/19/2025
    • Cumulative days on market: 6 days
    • Listing terms: Cash,Conventional,FHA

    Price history

    DateEventPrice
    9/8/2025Sold$78,000-2.4%$54/sqft
    Source: NYSAMLSs #R1606375 Report a problem
    6/3/2025Pending sale$79,900$55/sqft
    Source: NYSAMLSs #R1606375 Report a problem
    5/26/2025Contingent$79,900$55/sqft
    Source: NYSAMLSs #R1606375 Report a problem
    5/19/2025Listed for sale$79,900+42.7%$55/sqft
    Source: NYSAMLSs #R1606375 Report a problem
    10/7/2019Sold$56,000-6.5%$39/sqft
    Source: NYSAMLSs #R1205034 Report a problem
    7/22/2019Pending sale$59,900$41/sqft
    Source: Lancaster #R1205034 Report a problem
    6/25/2019Listed for sale$59,900+19.8%$41/sqft
    Source: Keller Williams Realty #R1205034 Report a problem
    3/27/2000Sold$50,000$34/sqft
    Source: Public Record Report a problem

    Public tax history

    YearProperty taxesTax assessment
    2025-- $56,000
    2024-- $56,000
    2023-- $56,000
    2022-- $56,000
    2021-- $56,000
    2020-- $56,000
    2019-- $56,000
    2018-- $56,000
    2017$510 $56,000
    2016-- $56,000
    2015-- $56,000
    2014-- $56,000
    2013-- $56,000
    2012-- $56,000
    2011-- $56,000
    2010-- $56,000
    2009-- $56,000
    2008-- $56,000
    2007-- $56,000
    2006-- $56,000 +301.1%
    2005-- $13,960
    2004-- $13,960
    2003-- $13,960
    2002-- $13,960
    Find assessor info on the county website

    Neighborhood: 14701

    Nearby schools

    GreatSchools rating
    Schools provided by the listing agent
    • Elementary: Lincoln Elementary
    • Middle: Persell Middle
    • High: Jamestown High
    • District: Jamestown

    Source: NYSAMLSs. This data may not be complete. We recommend contacting the local school district to confirm school assignments for this home.