Skip main navigation
Sold for $392,000
Street View
  • $392,000

    417 Chatham Dr, Kettering, OH 45429

    4beds
    2,440sqft
    Single Family Residence
    Built in 1949
    0.33 Acres Lot
    $423,300 Zestimate®
    $161/sqft
    $2,722 Estimated rent

    Home value

    $423,300

    $394,000 - $453,000

    $2,722/mo

    Zestimate® history
    Loading
    Loading...

    Owner options

    List your home for rent

    $2,722/mo

    Rent Zestimate®

    Find your next renter with Zillow Rental Manager. Plus, with online applications, you can quickly screen prospective tenants – for free.

    Learn more

    $2,722/mo

    Rent Zestimate®

    Refinance and save

    $2,649/mo

    Est. payment

    Refinancing to a lower rate could help reduce your monthly payments and save thousands over the life of the loan.

    See today's rates

    $2,649/mo

    Est. payment

    Explore your selling options

    Work with a Zillow partner agent

    Leverage their expertise and Zillow's premium Showcase listings to get your home seen by more buyers.

    Get started

    List with your own agent

    Get your home in front of millions of buyers by listing it on Zillow.

    Learn how to do it

    Sell it yourself

    Take full control of how buyers see your home on Zillow by listing For Sale by Owner (FSBO).

    List your home

    What's special

    Wood fireplaceWaterproofed finished lower levelLots of cabinetsFloored attic storageLots of natural lightAbundance of windowsFresh paint
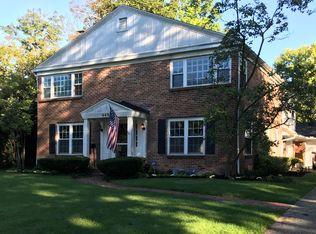
    First time on the Market! Everything is blooming! Pristine home in sought after West Kettering on winding sidewalk storybook street and neighborhood. Commanding brick home with an abundance of windows- lots of natural light, Unique upgraded wrap around corner windows (must see) beautiful views from most windows! Long drive, lush back yard, 4 bedrooms, 2 baths, eat-in kitchen with lots of cabinets, formal dining, formal living room with wood fireplace and family room with access to beautiful back yard. Lower level is finished with an office, recreation room, workshop and more storage! Owners suite is huge with lots of windows and privacy. Side entry finished 2 car garage, floored attic storage, Fresh paint, super clean and move-in ready. These homes never become available because its such an awesome location! Close to Towne & Country Mall, Krogers 1 mile, walk to St. Albert Parish and school, close to The Fraze-live music, It just doesn't get any better than this! Furnace 2018, AC 2018, H2O heater 2018, recent dishwasher. Shed, Waterproofed finished lowerlevel, Washer, dryer, all kitchen appliances convey. Whoever gets this home and this awesome neighborhood will be very lucky!

    Zillow last checked:

    Listing updated:

    Listed by:

    Gloria Streit (937)530-4904,

    Keller Williams Community Part

    Bought with:

    Test Member

    Test Office

    Source: DABR MLS,MLS#: 932243MLS LogoOriginating MLS: Dayton Area Board of REALTORS

    Facts & features

    Interior

    Bedrooms & bathrooms
    • Bedrooms: 4
    • Bathrooms: 2
    • Full bathrooms: 1
    • 1/2 bathrooms: 1
    • Main level bathrooms: 1
    Primary bedroom
    • Level: Second
    • Dimensions: 22 x 14
    Bedroom
    • Level: Second
    • Dimensions: 12 x 11
    Bedroom
    • Level: Second
    • Dimensions: 12 x 11
    Bedroom
    • Level: Second
    • Dimensions: 15 x 13
    Dining room
    • Level: Main
    • Dimensions: 13 x 11
    Family room
    • Level: Main
    • Dimensions: 22 x 14
    Kitchen
    • Features: Eat-in Kitchen
    • Level: Main
    • Dimensions: 13 x 11
    Laundry
    • Level: Main
    • Dimensions: 7 x 5
    Living room
    • Level: Main
    • Dimensions: 23 x 13
    Other
    • Level: Basement
    • Dimensions: 33 x 14
    Recreation
    • Level: Basement
    • Dimensions: 33 x 17
    Heating
    • Forced Air, Natural Gas
    Cooling
    • Central Air
    Appliances
    • Included: Built-In Oven, Dryer, Dishwasher, Microwave, Range, Refrigerator, Washer, Gas Water Heater
    Features
    • Ceiling Fan(s), High Speed Internet, Pantry
    • Windows: Insulated Windows, Wood Frames
    • Basement: Finished
    • Has fireplace: Yes
    • Fireplace features: Wood Burning
    Interior area
    • Total structure area: 2,440
    • Total interior livable area: 2,440 sqft

    Property

    Parking
    • Total spaces: 2
    • Parking features: Attached, Garage, Two Car Garage, Garage Door Opener
    • Attached garage spaces: 2
    Features
    • Levels: Two
    • Stories: 2
    • Patio & porch: Patio
    • Exterior features: Fence, Patio, Storage
    • Fencing: Partial
    Lot
    • Size: 0.33 Acres
    • Dimensions: .3306
    Details
    • Additional structures: Shed(s)
    • Parcel number: N64005020056
    • Zoning: Residential
    • Zoning description: Residential

    Construction

    Type & style
    • Home type: SingleFamily
    • Property subtype: Single Family Residence
    Materials
    • Brick
    Condition
    • Year built: 1949

    Community & HOA

    Community
    • Subdivision: Hills Dale
    HOA
    • Has HOA: No
    Location
    • Region: Kettering

    Financial & listing details

    • Price per square foot: $161/sqft
    • Tax assessed value: $355,530
    • Annual tax amount: $8,071
    • Date on market: 4/18/2025
    • Listing terms: Conventional,FHA,VA Loan

    Price history

    DateEventPrice
    5/15/2025Sold$392,000-7.8%$161/sqft
    Source: DABR MLS #932243 Report a problem
    4/26/2025Pending sale$425,000$174/sqft
    Source: DABR MLS #932243 Report a problem
    4/18/2025Listed for sale$425,000$174/sqft
    Source: DABR MLS #932243 Report a problem

    Public tax history

    YearProperty taxesTax assessment
    2025$8,071 -0.2%$124,430
    2024$8,087 +13.4%$124,430
    2023$7,133 +15.5%$124,430 +42%
    2022$6,174 +8.1%$87,630
    2021$5,709 -0.3%$87,630
    2020$5,726 +13.9%$87,630 +25.2%
    2019$5,029 -0.5%$69,970
    2018$5,056 +8.6%$69,970
    2017$4,656 +7.9%$69,970 +12.8%
    2016$4,313 +3.3%$62,020
    2015$4,174 +1.3%$62,020
    2014$4,120 $62,020
    Find assessor info on the county website

    Neighborhood: 45429

    Nearby schools

    GreatSchools rating
    Schools provided by the listing agent
    • District: Kettering

    Source: DABR MLS. This data may not be complete. We recommend contacting the local school district to confirm school assignments for this home.

    Get a cash offer in 3 minutes
    Find out how much your home could sell for in as little as 3 minutes with a no-obligation cash offer.
    Estimated market value
    $423,300
    Get a cash offer in 3 minutes
    Find out how much your home could sell for in as little as 3 minutes with a no-obligation cash offer.
    Estimated market value
    $423,300