Skip main navigation
Sold for $1,380,000
  • $1,380,000

    417 Chesapeake Ave, Annapolis, MD 21403

    3beds
    2,259sqft
    Single Family Residence
    Built in 1979
    6,008 Square Feet Lot
    $1,377,700 Zestimate®
    $611/sqft
    $4,047 Estimated rent

    Home value

    $1,377,700

    $1.31M - $1.45M

    $4,047/mo

    Zestimate® history
    Loading
    Loading...

    Owner options

    List your home for rent

    $4,047/mo

    Rent Zestimate®

    Find your next renter with Zillow Rental Manager. Plus, with online applications, you can quickly screen prospective tenants – for free.

    Learn more

    $4,047/mo

    Rent Zestimate®

    Refinance and save

    $8,228/mo

    Est. payment

    Refinancing to a lower rate could help reduce your monthly payments and save thousands over the life of the loan.

    See today's rates

    $8,228/mo

    Est. payment

    Explore your selling options

    Work with a Zillow partner agent

    Leverage their expertise and Zillow's premium Showcase listings to get your home seen by more buyers.

    Get started

    List with your own agent

    Get your home in front of millions of buyers by listing it on Zillow.

    Learn how to do it

    Sell it yourself

    Take full control of how buyers see your home on Zillow by listing For Sale by Owner (FSBO).

    List your home

    What's special

    Gas fireplaceOversized walk-in closetCustom built-insNewly updated well-maintained oasisSpacious eastport corner lotWarm hardwood floorsOpen layout
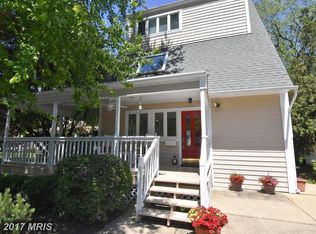
    This exceptional 3-bedroom, 2.5-bath sun-drenched contemporary home sits on a spacious Eastport corner lot. Enjoy the vibrant Eastport lifestyle from your newly updated, well-maintained oasis featuring warm hardwood floors and generous living, dining, and kitchen areas. The open layout complements the coastal Eastport vibe, while the inviting wraparound porch is great for morning coffee or an evening cocktail. The living room’s focal point is a gas fireplace that reflects off the beautiful wood floors and opens to the gourmet kitchen and newly designed dining area. The second level is dedicated entirely to the spacious primary spa-inspired suite with an oversized walk-in closet, custom built-ins, and an updated sublime bath with walk-in shower and heated floors. A hidden laundry room adds convenience. The private east-facing deck overlooks the rear yard, offering stunning sunrises to start your day. The third level features two bedrooms and an elegant shared bath, with one bedroom enjoying winter water views. The fourth-floor loft can serve as a bedroom, office, or exercise space. The expansive back patio and side yard are ideal for BBQs and soaking in the Eastport atmosphere. Two highly coveted off-street parking spaces are a rare find. Stroll Eastport streets, dine at five-star restaurants, enjoy cozy pubs, or watch boating activity from street-end parks. You’re moments from yacht clubs and marinas. Downtown Annapolis and the Naval Academy are close by via the charming Spa Creek drawbridge or the iconic water taxi. The Eastport peninsula is flanked by two creeks with quick access to the Severn River and Chesapeake Bay. Annapolis offers charm and sophistication with colleges, music venues, galleries, street fairs, acclaimed boat shows, and proximity to two major cities. Much of the home was updated to a high standard in 2024–25. Located just 5 miles from Route 50 and 97, you’ll have direct access to BWI and Washington, DC. Welcome home to your Eastport dream!

    Zillow last checked:

    Listing updated:

    Listed by:

    Barbara Birkbeck White 917-428-7288,

    Coldwell Banker Realty

    Bought with:

    David Orso, 631291

    Berkshire Hathaway HomeServices PenFed Realty

    Source: Bright MLS,MLS#: MDAA2144320MLS Logo

    Facts & features

    Interior

    Bedrooms & bathrooms
    • Bedrooms: 3
    • Bathrooms: 3
    • Full bathrooms: 2
    • 1/2 bathrooms: 1
    • Main level bathrooms: 1
    Rooms
    • Room types: Primary Bedroom, Kitchen, Exercise Room, Bathroom 2
    Primary bedroom
    • Features: Balcony Access, Bathroom - Walk-In Shower, Flooring - HardWood, Flooring - Wood, Walk-In Closet(s)
    • Level: Upper
    Bathroom 2
    • Level: Upper
    Bathroom 2
    • Features: Bathroom - Tub Shower, Flooring - Carpet
    • Level: Upper
    Exercise room
    • Features: Flooring - Carpet
    • Level: Upper
    Kitchen
    • Features: Granite Counters, Flooring - HardWood
    • Level: Main
    Heating
    • Heat Pump, Electric, Natural Gas
    Cooling
    • Other, Electric
    Appliances
    • Included: Down Draft, Dishwasher, Refrigerator, Stainless Steel Appliance(s), Washer, Dryer, Microwave, Disposal, Exhaust Fan, Oven, Water Heater, Electric Water Heater
    • Laundry: Dryer In Unit, Washer In Unit, Upper Level
    Features
    • Bar, Bathroom - Walk-In Shower, Bathroom - Tub Shower, Built-in Features, Combination Kitchen/Dining, Crown Molding, Dining Area, Open Floorplan, Family Room Off Kitchen, Kitchen - Gourmet, Kitchen Island, Upgraded Countertops, Walk-In Closet(s), 9'+ Ceilings
    • Flooring: Hardwood, Carpet, Ceramic Tile, Wood
    • Windows: Double Pane Windows, Energy Efficient, ENERGY STAR Qualified Windows, Replacement, Screens
    • Has basement: No
    • Number of fireplaces: 1
    • Fireplace features: Gas/Propane, Mantel(s)
    Interior area
    • Total structure area: 2,259
    • Total interior livable area: 2,259 sqft
    • Finished area above ground: 2,259
    • Finished area below ground: 0

    Property

    Parking
    • Total spaces: 2
    • Parking features: Concrete, Electric Vehicle Charging Station(s), Driveway
    • Uncovered spaces: 2
    Accessibility
    • Accessibility features: None
    Features
    • Levels: Three and One Half
    • Stories: 3.5
    • Patio & porch: Porch, Deck
    • Exterior features: Barbecue, Lighting, Sidewalks, Extensive Hardscape, Balcony
    • Pool features: None
    • Has view: Yes
    • View description: Street, Trees/Woods
    Lot
    • Size: 6,008 Square Feet
    • Features: Corner Lot, Front Yard, Landscaped, Level, Corner Lot/Unit
    Details
    • Additional structures: Above Grade, Below Grade
    • Parcel number: 020600090016462
    • Zoning: R
    • Special conditions: Standard

    Construction

    Type & style
    • Home type: SingleFamily
    • Architectural style: Coastal
    • Property subtype: Single Family Residence
    Materials
    • Wood Siding
    • Foundation: Slab
    • Roof: Asphalt
    Condition
    • Excellent
    • New construction: No
    • Year built: 1979
    • Major remodel year: 2024

    Utilities & green energy

    • Sewer: Public Sewer
    • Water: Public
    • Utilities for property: Natural Gas Available, Sewer Available, Water Available, Cable Available

    Community & HOA

    Community
    • Subdivision: Eastport
    HOA
    • Has HOA: No
    Location
    • Region: Annapolis
    • Municipality: Annapolis

    Financial & listing details

    • Price per square foot: $611/sqft
    • Tax assessed value: $1,257,300
    • Annual tax amount: $15,702
    • Date on market: 5/9/2026
    • Listing agreement: Exclusive Agency
    • Listing terms: Cash,Conventional,VA Loan
    • Inclusions: Electric Vehicle Charger, Framed Tv With Speaker In Lr, Tv On Outside Front Porch, Tv In Kitchen, Gas Grill On Deck
    • Ownership: Fee Simple

    Price history

    DateEventPrice
    6/26/2026Sold$1,380,000-1.4%$611/sqft
    Source: Bright MLS #MDAA2144320 Report a problem
    5/31/2026Contingent$1,399,000$619/sqft
    Source: Bright MLS #MDAA2144320 Report a problem
    5/26/2026Price change$1,399,000-6.4%$619/sqft
    Source: Bright MLS #MDAA2144320 Report a problem
    5/9/2026Listed for sale$1,495,000+39.4%$662/sqft
    Source: Bright MLS #MDAA2144320 Report a problem
    2/24/2023Sold$1,072,500+19.2%$475/sqft
    Source: Bright MLS #MDAA2056188 Report a problem
    7/23/2021Sold$900,000-21.7%$398/sqft
    Source: Public Record Report a problem
    1/13/2021Listing removed--
    Source: Bright MLS Report a problem
    12/7/2020Listed for sale$1,149,000+121%$509/sqft
    Source: TTR Sotheby's International Realty #MDAA454184 Report a problem
    11/6/2013Sold$520,000-1.9%$230/sqft
    Source: Public Record Report a problem
    9/19/2013Listed for sale$529,900-6.2%$235/sqft
    Source: Mount Vernon Realty #AA8185523 Report a problem
    2/8/2012Listing removed$565,000$250/sqft
    Source: RE/MAX ALLEGIANCE #AA7531533 Report a problem
    1/26/2012Price change$565,000-1.7%$250/sqft
    Source: RE/MAX ALLEGIANCE #AA7531533 Report a problem
    9/23/2011Price change$575,000-4.2%$255/sqft
    Source: RE/MAX ALLEGIANCE #AA7531533 Report a problem
    8/23/2011Price change$600,000-1.6%$266/sqft
    Source: RE/MAX ALLEGIANCE #AA7531533 Report a problem
    7/23/2011Price change$610,000-6.2%$270/sqft
    Source: RE/MAX ALLEGIANCE #AA7531533 Report a problem
    5/4/2011Price change$650,000-5.8%$288/sqft
    Source: RE/MAX ALLEGIANCE #AA7531533 Report a problem
    2/17/2011Listed for sale$690,000-11%$305/sqft
    Source: RE/MAX Allegiance #AA7531533 Report a problem
    12/5/2010Listing removed$775,000$343/sqft
    Source: RE/MAX Allegiance #AA7234827 Report a problem
    8/20/2010Price change$775,000+25733.3%$343/sqft
    Source: RE/MAX Allegiance #AA7234827 Report a problem
    10/4/2009Listed for sale$3,000-99.7%$1/sqft
    Source: RE/MAX Allegiance #AA7172670 Report a problem
    10/17/2008Listing removed$899,000$398/sqft
    Source: Remax Allegiance #AA6748207 Report a problem
    5/23/2008Price change$899,000+32590.9%$398/sqft
    Source: Remax Allegiance #AA6748207 Report a problem
    5/10/2008Price change$2,750-99.7%$1/sqft
    Source: Remax Allegiance #AA6748207 Report a problem
    5/3/2008Listed for sale$899,000$398/sqft
    Source: Remax Allegiance #AA6748207 Report a problem
    12/15/2007Listing removed$899,000$398/sqft
    Source: Remax Allegiance #AA6161964 Report a problem
    11/11/2007Listed for sale$899,000+34.6%$398/sqft
    Source: Remax Allegiance #AA6161964 Report a problem
    7/20/2005Sold$667,970$296/sqft
    Source: Public Record Report a problem

    Public tax history

    YearProperty taxesTax assessment
    2025$12,634 -5.9%$1,095,767 +17.3%
    2024$13,425 +21%$934,233 +20.9%
    2023$11,096 +4.4%$772,700 +2.4%
    2022$10,631 +2.5%$754,500 +2.5%
    2021$10,374 +2.5%$736,300 +2.5%
    2020$10,125 -0.1%$718,100
    2019$10,132 +1.4%$718,100
    2018$9,989 +6.4%$718,100 -0.2%
    2017$9,392 $719,700 +6.8%
    2016-- $674,067 +7.3%
    2015-- $628,433 +7.8%
    2014-- $582,800 -6.1%
    2013-- $620,700
    2012-- $620,700 -12.5%
    2011-- $709,180
    2010-- $709,180
    2009-- $709,180 -6.3%
    2008-- $756,820 +15%
    2007-- $658,022 +17.7%
    2006-- $559,226 +21.5%
    2005-- $460,430 +17.2%
    2004-- $392,922 +20.7%
    2003-- $325,416 +26.2%
    2002-- $257,910 +4.3%
    2001-- $247,346
    Find assessor info on the county website

    Neighborhood: 21403

    Nearby schools

    GreatSchools rating
    Schools provided by the listing agent
    • Elementary: Eastport
    • Middle: Annapolis
    • High: Annapolis
    • District: Anne Arundel County Public Schools

    Source: Bright MLS. This data may not be complete. We recommend contacting the local school district to confirm school assignments for this home.

    Get a cash offer in 3 minutes
    Find out how much your home could sell for in as little as 3 minutes with a no-obligation cash offer.
    Estimated market value
    $1,377,700
    Get a cash offer in 3 minutes
    Find out how much your home could sell for in as little as 3 minutes with a no-obligation cash offer.
    Estimated market value
    $1,377,700