Skip main navigation
Off market
  • $618,000

    417 Chesterfield Ln, Vernon Hills, IL 60061

    4beds
    1,898sqft
    SingleFamily
    Built in 1990
    9,147 Square Feet Lot
    $618,000 Zestimate®
    $326/sqft
    $3,502 Estimated rent

    Home value

    $618,000

    $587,000 - $649,000

    $3,502/mo

    Zestimate® history
    Loading
    Loading...

    Owner options

    List your home for rent

    $3,502/mo

    Rent Zestimate®

    Find your next renter with Zillow Rental Manager. Plus, with online applications, you can quickly screen prospective tenants – for free.

    Learn more

    $3,502/mo

    Rent Zestimate®

    Refinance and save

    $4,660/mo

    Est. payment

    Refinancing to a lower rate could help reduce your monthly payments and save thousands over the life of the loan.

    See today's rates

    $4,660/mo

    Est. payment

    Explore your selling options

    Work with a Zillow partner agent

    Leverage their expertise and Zillow's premium Showcase listings to get your home seen by more buyers.

    Get started

    List with your own agent

    Get your home in front of millions of buyers by listing it on Zillow.

    Learn how to do it

    Sell it yourself

    Take full control of how buyers see your home on Zillow by listing For Sale by Owner (FSBO).

    List your home

    What's special

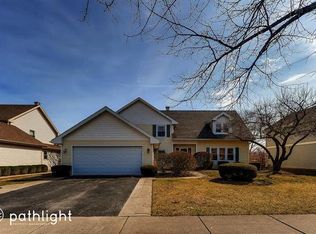
    Golf course location in Hawthorn Club subdivision! Enjoy the sweeping scenic views out on your deck in your fully fenced yard! Don't let this opportunity slip away. With over $65k in recent updates and upgrades you are sure to be impressed from the moment you enter; from the fresh paint, the new (2019) beautiful red Oak hardwood floors that extend throughout the main level, a stunning complete kitchen remodel (2019) - with the removal of the dividing wall from the kitchen to the family room allowing for a completely open floor plan. New windows (2017). Solar Panels added (2020). The sun-filled living room and adjoining dining room offer a space to enjoy everyday living or a place to host that next dinner party. With access to the kitchen, the night and conversations will flow with ease as you move from room to room. Imagine yourself prepping your next meal in this impressive kitchen showcasing smokey Quartz counters, subway tile backsplash, center island, quality Frigidaire stainless steel appliances, a myriad of cabinets, and a custom-built pantry, providing even more storage space. Enjoy the views or keep an eye on the kids as they play in the yard all from the large picture window. Open the sliders to let the fresh air in or step outside to your private deck. Whether hosting that next BBQ, a casual get-together this is where you will want to be. Head back inside, light a fire, and put on a good show as you cozy up around a warm fire. Accented by custom bookshelves, adding not only extra storage space but style. A recently remodeled (2019) half bath completes the main level. Retreat upstairs to the main bedroom offering a vaulted ceiling, and a private bath with dual sink vanity and standing shower. Two additional bedrooms with generous closet space, a conveniently located laundry room (a sure step saver), and a full bath complete the second level. Adding even more living space is the finished basement with the fourth bedroom which is versatile and can be set up as an office, large rec room, and a vast bonus room with closet; a great playroom for the kids, an exercise room, or a craft room - the possibilities are endless! Storage, storage, storage. Two car garage offers heavy-duty shelving and is wired with a 220-volt outlet: perfect for charging your electric vehicle. Just minutes to the train, the golf course, shopping, restaurants, and more! *Solar panels are leased and buyers will be responsible for the balance. Currently the sellers pay $78/month ($62 for solar panels & $16 for ComEd) vs $100/month before adding the solar panels - What a savings!*

    This property is off market, which means it's not currently listed for sale or rent on Zillow. This may be different from what's available on other websites or public sources.

    Facts & features

    Interior

    Bedrooms & bathrooms
    • Bedrooms: 4
    • Bathrooms: 3
    • Full bathrooms: 2
    • 1/2 bathrooms: 1
    Heating
    • Forced air, Gas
    Cooling
    • Central
    Appliances
    • Included: Dishwasher, Garbage disposal, Microwave, Range / Oven, Refrigerator
    Features
    • Flooring: Tile, Carpet
    • Basement: Finished
    • Has fireplace: Yes
    Interior area
    • Total interior livable area: 1,898 sqft

    Property

    Parking
    • Total spaces: 2
    • Parking features: Garage - Attached
    Features
    • Exterior features: Vinyl, Brick
    Lot
    • Size: 9,147 sqft
    Details
    • Parcel number: 1508404002

    Construction

    Type & style
    • Home type: SingleFamily
    Materials
    • Roof: Asphalt
    Condition
    • Year built: 1990

    Community & neighborhood

    Location
    • Region: Vernon Hills

    Price history

    DateEventPrice
    10/22/2021Sold$460,000+4.6%$242/sqft
    Source: MRED as distributed by MLS GRID #11213994 Report a problem
    9/13/2021Pending sale$439,900$232/sqft
    Source: RE/MAX International #11213994 Report a problem
    9/12/2021Listed for sale$439,900+11.4%$232/sqft
    Source: RE/MAX International #11213994 Report a problem
    4/8/2014Sold$395,000-3.4%$208/sqft
    Source: MRED as distributed by MLS GRID #08528865 Report a problem
    2/15/2014Pending sale$409,000$215/sqft
    Source: RE/MAX Suburban #08528865 Report a problem
    2/4/2014Listed for sale$409,000+46.9%$215/sqft
    Source: RE/MAX Suburban #08528865 Report a problem
    12/7/1999Sold$278,500+13.2%$147/sqft
    Source: Public Record Report a problem
    6/5/1995Sold$246,000+53.8%$130/sqft
    Source: Public Record Report a problem
    3/1/1994Sold$160,000$84/sqft
    Source: Public Record Report a problem

    Public tax history

    YearProperty taxesTax assessment
    2024$13,712 +3.7%$172,824 +7%
    2023$13,218 +5.7%$161,558 +8.1%
    2022$12,505 +3.3%$149,453 +6.4%
    2021$12,103 +1.6%$140,445 +0.7%
    2020$11,916 +2%$139,404 +0.4%
    2019$11,688 -0.1%$138,890 -2.3%
    2018$11,704 $142,140 +2.4%
    2017$11,704 +4.6%$138,822 +4.4%
    2016$11,192 +13.7%$132,933 +6.9%
    2015$9,845 -0.7%$124,318 +14%
    2014$9,913 +4.6%$109,067 -0.2%
    2012$9,475 +6.8%$109,285 -12.4%
    2011$8,875 -10.5%$124,695 -6.9%
    2010$9,914 +4.1%$133,934 -5.2%
    2009$9,528 +7.1%$141,355 +6.7%
    2008$8,894 +1.1%$132,445 +0.9%
    2006$8,798 +4.5%$131,263
    2005$8,422 +4.7%--
    2004$8,042 +4.2%--
    2003$7,716 +5.1%--
    2002$7,339 +7.5%--
    2001$6,828 +5.7%$90,820 +5.9%
    2000$6,460 $85,796

    Find assessor info on the county website

    Neighborhood: 60061

    Nearby schools

    GreatSchools rating
    Schools provided by the listing agent
    • Elementary: TOWNLINE ELEMENTARY SCHOOL
    • Middle: HAWTHORN MIDDLE SCHOOL SOUTH
    • High: VERNON HILLS HIGH SCHOOL
    • District: 128

    Source: The MLS. This data may not be complete. We recommend contacting the local school district to confirm school assignments for this home.

    Get a cash offer in 3 minutes
    Find out how much your home could sell for in as little as 3 minutes with a no-obligation cash offer.
    Estimated market value
    $618,000
    Get a cash offer in 3 minutes
    Find out how much your home could sell for in as little as 3 minutes with a no-obligation cash offer.
    Estimated market value
    $618,000