Skip main navigation
Off market
  • $667,000

    417 Chestnut Ct, Langhorne, PA 19047

    3beds
    2,300sqft
    Townhouse
    Built in 2014
    8,712 Square Feet Lot
    $667,000 Zestimate®
    $290/sqft
    $3,587 Estimated rent

    Home value

    $667,000

    $634,000 - $700,000

    $3,587/mo

    Zestimate® history
    Loading
    Loading...

    Owner options

    List your home for rent

    $3,587/mo

    Rent Zestimate®

    Find your next renter with Zillow Rental Manager. Plus, with online applications, you can quickly screen prospective tenants – for free.

    Learn more

    $3,587/mo

    Rent Zestimate®

    Refinance and save

    $4,335/mo

    Est. payment

    Refinancing to a lower rate could help reduce your monthly payments and save thousands over the life of the loan.

    See today's rates

    $4,335/mo

    Est. payment

    Explore your selling options

    Work with a Zillow partner agent

    Leverage their expertise and Zillow's premium Showcase listings to get your home seen by more buyers.

    Get started

    List with your own agent

    Get your home in front of millions of buyers by listing it on Zillow.

    Learn how to do it

    Sell it yourself

    Take full control of how buyers see your home on Zillow by listing For Sale by Owner (FSBO).

    List your home

    What's special

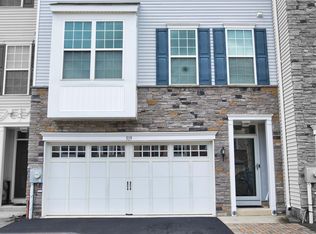
    One-year-old neutral end unit backing to wooded open space with just about all of the upgrades and options available. Over $100,000 invested in making this one of the nicest units in the development. After entering the foyer, steps lead to the main level with 9' ceilings and the Ultimate Gourmet Kitchen featuring solid high-end 42" cabinets, upgraded granite counters and 12' island, and GE Cafe' Series stainless appliances. One side opens to the great room with remote gas fireplace with mantle, built-in cabinetry and sliders to the open deck overlooking the green space. The other side of the kitchen opens to the dining room with extended cabinetry with granite buffet and custom Roman shades. There is also the optional Family Center with granite desk and same quality cabinetry. Throughout this level there are wide-planked hardwood floors, upgraded crown and base moldings, dimmable recessed and upgraded lighting fixtures, hardwired entertainment area and a powder room. Taking this refinement to the upper level, there is a master bedroom with tray ceiling and upgraded ceiling fan, walk-in closet with organizers, a master bath featuring granite vanity with double-sinks and solid cabinetry, and a shower stall with frameless glass door and tile from floor to ceiling. There are two additional bedrooms with ceiling fans and privacy blinds. The hall bath has granite vanity, tastefully tiled surround in the tub/shower area and sliding glass doors. The conveniently located laundry includes GE washer and dryer and solid cabinetry. All rooms on this level also have the upgraded crown and base moldings, recessed lighting on dimmers, hardwired cable and electric for wall-mounted TVs, and upgraded wall-to-wall carpeting. Returning to the ground level, there is a large recreation room with sliding glass doors to the rear yard, recessed lighting, ceiling fan and wall-to-wall carpet. An additional tiled powder room and finished 2-car garage with storage complete this level. Additional features include high-efficiency gas furnace and central air conditioning with electrostatic air purifier, security system with 3 keypads, fire protection system, upgraded plumbing fixtures and an association that cares for all lawn maintenance, exterior building maintenance, snow and trash removal. There are 24 acres of preserved open space within the neighborhood that's located conveniently to all major roadways, shopping and public transportation. All this and priced below market, you can't ask for much more.

    This property is off market, which means it's not currently listed for sale or rent on Zillow. This may be different from what's available on other websites or public sources.
    Facts & features

    Interior

    Bedrooms & bathrooms
    • Bedrooms: 3
    • Bathrooms: 4
    • Full bathrooms: 2
    • 1/2 bathrooms: 2
    Heating
    • Forced air, Gas
    Cooling
    • Central, Other
    Appliances
    • Included: Dishwasher, Dryer, Garbage disposal, Microwave, Range / Oven, Refrigerator, Washer
    Features
    • Flooring: Carpet, Hardwood
    • Basement: None
    • Has fireplace: Yes
    • Fireplace features: wood stove
    Interior area
    • Total interior livable area: 2,300 sqft

    Property

    Parking
    • Total spaces: 2
    • Parking features: Garage - Attached, Off-street
    Features
    • Exterior features: Stone, Vinyl
    Lot
    • Size: 8,712 sqft
    Details
    • Parcel number: 22057028018

    Construction

    Type & style
    • Home type: Townhouse
    Materials
    • Frame
    • Roof: Asphalt
    Condition
    • Year built: 2014

    Community & neighborhood

    Location
    • Region: Langhorne

    HOA & financial

    HOA
    • Has HOA: Yes
    • HOA fee: $120 monthly

    Other

    Other facts
    • Floor Covering: Wood
    • Heating system: gas
    • Roof Type: no

    Price history

    DateEventPrice
    3/24/2021Listing removed--
    Source: Owner Report a problem
    8/30/2018Sold$410,000-3.5%$178/sqft
    Source: Public Record Report a problem
    4/26/2018Pending sale$425,000$185/sqft
    Source: Owner Report a problem
    4/13/2018Listed for sale$425,000-5.6%$185/sqft
    Source: Owner Report a problem
    10/24/2015Listing removed$450,000$196/sqft
    Source: BHHS Fox & Roach #6633772 Report a problem
    8/30/2015Listed for sale$450,000-7%$196/sqft
    Source: BHHS Fox & Roach #6633772 Report a problem
    10/6/2014Sold$483,616$210/sqft
    Source: Public Record Report a problem

    Public tax history

    YearProperty taxesTax assessment
    2025$9,393 $41,170
    2024$9,393 +6.5%$41,170
    2023$8,821 +2.7%$41,170
    2022$8,589 $41,170
    2021$8,589 +1.2%$41,170
    2020$8,486 +4.2%$41,170
    2018$8,144 +2.6%$41,170
    2017$7,936 $41,170
    2016$7,936 $41,170
    2015-- $41,170
    2014-- --

    Find assessor info on the county website

    Neighborhood: 19047

    Nearby schools

    GreatSchools rating
    Get a cash offer in 3 minutes
    Find out how much your home could sell for in as little as 3 minutes with a no-obligation cash offer.
    Estimated market value
    $667,000
    Get a cash offer in 3 minutes
    Find out how much your home could sell for in as little as 3 minutes with a no-obligation cash offer.
    Estimated market value
    $667,000