Skip main navigation
Off market
  • $253,600

    417 Cimarron Dr, Hiawatha, IA 52233

    3beds
    1,936sqft
    SingleFamily
    Built in 2007
    -- sqft lot
    $253,600 Zestimate®
    $131/sqft
    $2,829 Estimated rent

    Home value

    $253,600

    $241,000 - $266,000

    $2,829/mo

    Zestimate® history
    Loading
    Loading...

    Owner options

    List your home for rent

    $2,829/mo

    Rent Zestimate®

    Find your next renter with Zillow Rental Manager. Plus, with online applications, you can quickly screen prospective tenants – for free.

    Learn more

    $2,829/mo

    Rent Zestimate®

    Refinance and save

    $1,845/mo

    Est. payment

    Refinancing to a lower rate could help reduce your monthly payments and save thousands over the life of the loan.

    See today's rates

    $1,845/mo

    Est. payment

    Explore your selling options

    Work with a Zillow partner agent

    Leverage their expertise and Zillow's premium Showcase listings to get your home seen by more buyers.

    Get started

    List with your own agent

    Get your home in front of millions of buyers by listing it on Zillow.

    Learn how to do it

    Sell it yourself

    Take full control of how buyers see your home on Zillow by listing For Sale by Owner (FSBO).

    List your home

    What's special

    Gas fireplaceWet barPicnic tablesSound systemBuilt-in benchQuiet cul-de-sacWooded view

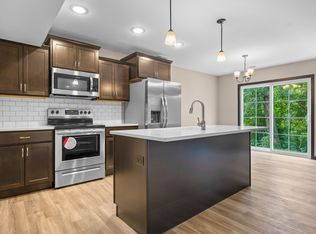
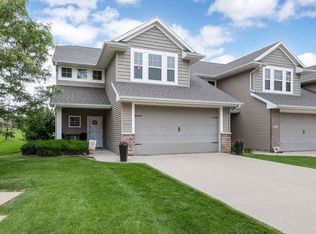
    This spacious 2 story end-unit townhome is located in a family-friendly neighborhood, on a quiet cul-de-sac. This former parade home has a private, wooded view, and is near parks, schools, trails, and St. Andrew's golf course. It is also conveniently located near a Super Target, shops and restaurants, Collins Aerospace, and other employers. The main level includes a two-story foyer and 9' ceilings, with ceramic tile flooring, gas fireplace, speaker and sound system, main-level laundry with a washer and dryer that stay and built-in cabinets above, a mudroom off the garage featuring a built-in bench and hooks for coats, a half bath, and a 12' x 12' composite deck overlooking the yard. The kitchen features ceramic tiled flooring, granite countertops, tiled backsplash, maple cabinets, stainless steel appliances that stay, a breakfast bar, dining area with a sliding door to deck, and a large walk-in pantry. The master bedroom is located on the upper level and features an en suite bath, a walk-in closet, and one additional closet. The upper level includes two additional bedrooms, a second full bath, and a nook with a wet bar including granite countertops. Bedroom #2 has two closets for additional storage, and the spacious third bedroom has its own walk-in closet. This home includes the deluxe white trim package, as well as an added water softener (2017) that is not a feature of other units. Exterior features include a new roof, gutters, and front/east siding (2021), two-stall attached garage, and stone accents. The HOA takes care of snow removal on roads, driveways, and sidewalks, and mowing services. The green community common area features 3 putting holes, a gazebo, and picnic tables. Property Improvements: - New Roof, Gutters, and Front/East Siding - 2021 - Foyer, Master BR, and Kitchen Lighting Features - 2020 - Kitchen Faucet - 2020 - Fresh Interior Paint - 2019 - New Water Softener Installed - 2017

    This property is off market, which means it's not currently listed for sale or rent on Zillow. This may be different from what's available on other websites or public sources.
    Facts & features

    Interior

    Bedrooms & bathrooms
    • Bedrooms: 3
    • Bathrooms: 3
    • Full bathrooms: 2
    • 1/2 bathrooms: 1
    Heating
    • Forced air, Gas
    Cooling
    • Central
    Appliances
    • Included: Dryer, Garbage disposal, Range / Oven, Washer
    Features
    • Flooring: Other, Carpet
    • Basement: None
    • Has fireplace: Yes
    Interior area
    • Total interior livable area: 1,936 sqft

    Property

    Parking
    • Total spaces: 2
    • Parking features: Garage - Attached
    Features
    • Exterior features: Stone, Vinyl
    Details
    • Parcel number: 113343100301088

    Construction

    Type & style
    • Home type: SingleFamily
    Materials
    • Metal
    • Foundation: Concrete
    • Roof: Other
    Condition
    • Year built: 2007

    Community & HOA

    HOA
    • Has HOA: Yes
    • HOA fee: $146 monthly
    Location
    • Region: Hiawatha

    Financial & listing details

    • Price per square foot: $131/sqft
    • Tax assessed value: $241,900
    • Annual tax amount: $4,096

    Price history

    DateEventPrice
    8/3/2022Listing removed--
    Source: Owner Report a problem
    6/2/2022Pending sale$229,900$119/sqft
    Source: Owner Report a problem
    5/28/2022Price change$229,900-4.2%$119/sqft
    Source: Owner Report a problem
    5/11/2022Listed for sale$239,900+44.1%$124/sqft
    Source: Owner Report a problem
    5/29/2013Sold$166,500-2%$86/sqft
    Source: CRAAR, CDRMLS #1301040 Report a problem
    2/28/2013Pending sale$169,900$88/sqft
    Source: Iowa Realty #1301040 Report a problem
    2/14/2013Listed for sale$169,900$88/sqft
    Source: Iowa Realty #1301040 Report a problem
    11/28/2012Listing removed$169,900$88/sqft
    Source: Iowa Realty #1204840 Report a problem
    10/2/2012Price change$169,900-2.9%$88/sqft
    Source: Iowa Realty #1204840 Report a problem
    9/12/2012Price change$174,900-2.8%$90/sqft
    Source: Iowa Realty #1204840 Report a problem
    6/29/2012Listed for sale$180,000$93/sqft
    Source: Iowa Realty #1204840 Report a problem

    Public tax history

    YearProperty taxesTax assessment
    2025$4,096 +3.9%$241,900 -1.3%
    2024$3,944 +10.8%$245,100 +2.2%
    2023$3,558 +1.3%$239,900 +36.7%
    2022$3,514 -5.1%$175,500
    2021$3,704 +2.2%$175,500
    2020$3,626 +5.8%--
    2019$3,428 $172,800 +7.5%
    2018$3,428 +1.8%$160,800 -2.2%
    2017$3,368 -6.4%$164,400
    2016$3,598 +2.5%$164,400
    2015$3,510 -0.2%$164,400
    2014$3,518 +2.7%$164,400
    2013$3,426 +4.4%$164,400 -7.3%
    2012$3,282 $177,260
    2011-- $177,260
    2010$2,916 $177,260 +359.6%
    2008-- $38,572 +555.8%
    2007-- $5,882
    2005-- $5,882
    2004-- $5,882
    2003-- $5,882
    2002-- $5,882
    2001-- $5,882
    Find assessor info on the county website

    Neighborhood: 52233

    Nearby schools

    GreatSchools rating
    Schools provided by the listing agent
    • Elementary: Nixon
    • Middle: Harding
    • High: Kennedy

    Source: The MLS. This data may not be complete. We recommend contacting the local school district to confirm school assignments for this home.

    Get pre-qualified for a loan
    At Zillow Home Loans, we can pre-qualify you in as little as 5 minutes with no impact to your credit score.

    An equal housing lender. NMLS #10287.

    Sell for more on Zillow
    Get a Zillow Showcase℠ listing at no additional cost and you could sell for .
    $253,600
    2% more
    +$5,072
    With Zillow Showcase(estimated)
    $258,672