Skip main navigation
Closed
  • $695,900

    417 Clairemont Ave Unit 316, Decatur, GA 30030

    2beds
    1,966sqft
    Condominium, Residential
    Built in 2002
    -- sqft lot
    $724,200 Zestimate®
    $354/sqft
    $3,231 Estimated rent

    Home value

    $724,200

    $681,000 - $775,000

    $3,231/mo

    Zestimate® history
    Loading
    Loading...

    Owner options

    List your home for rent

    $3,231/mo

    Rent Zestimate®

    Find your next renter with Zillow Rental Manager. Plus, with online applications, you can quickly screen prospective tenants – for free.

    Learn more

    $3,231/mo

    Rent Zestimate®

    Refinance and save

    $4,969/mo

    Est. payment

    Refinancing to a lower rate could help reduce your monthly payments and save thousands over the life of the loan.

    See today's rates

    $4,969/mo

    Est. payment

    Explore your selling options

    Work with a Zillow partner agent

    Leverage their expertise and Zillow's premium Showcase listings to get your home seen by more buyers.

    Get started

    List with your own agent

    Get your home in front of millions of buyers by listing it on Zillow.

    Learn how to do it

    Sell it yourself

    Take full control of how buyers see your home on Zillow by listing For Sale by Owner (FSBO).

    List your home

    What's special

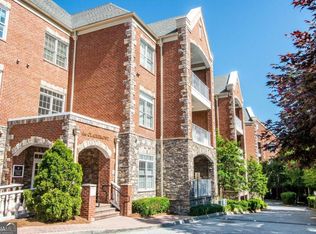
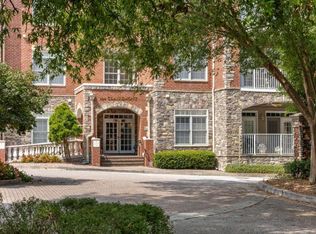
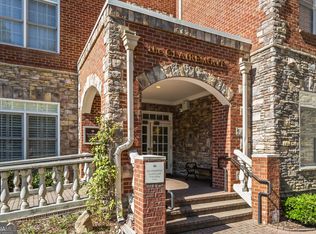
    Located in the heart of Decatur 417 Clairemont Avenue #316 is a 2 bed, 2.5 condo in Clairemont Condos. This old school building not only posses characterful architecture but also offers high grade fixtures and amenities like no other. Clairemont Condos is impeccably maintained with mature landscaping, secure gate access, pool, social events, billiards room, gym, library and so much more. Two elevators lead to this condo with high end furnishings, wide hallways and tall ceilings. As soon as you step inside you are greeted by a 12ft door with private front entry and view into the dining room. Dining room is separate and grand with real hardwoods and wood detail throughout. Entire home was freshly painted August 1st! Kitchen includes painted cabinets, granite countertops, large island, under cabinet lighting, custom walk in pantry and keeping room with fireplace. Primary suite has tray ceilings, private double vanity bathroom with soaking tub and glass shower. Custom cabinets in the walk in closet and private laundry room with additional storage is a bonus! Another full bedroom and bathroom make up this home along with a half bath. Family room is centered by the fireplace, bookshelves and wall of windows with access to the covered balcony. Ideal for entertaining and your early morning coffee this space is surrounded by trees and with it being on the 3rd floor means total privacy. This unit includes a bonus storage room around the corner with floor to ceiling shelving. Two covered & gated parking spaces and full storage unit means everything will have a place. 417 Clairemont Ave is an 8 minute walk to Downtown Decatur! Tons of restaurants, shopping, bars, dog parks and more around the corner! Unbeatable location, impeccable single owner home and overall a flawless home in Atlanta.

    Zillow last checked:

    Listing updated:

    Listed by:

    Modern Traditions,

    RE/MAX Center 770-497-0000,

    Debbie Liggett,

    RE/MAX Center

    Bought with:

    Karen Henry, 337663

    Harry Norman Realtors

    Source: FMLS GA,MLS#: 7432603MLS Logo

    Facts & features

    Interior

    Bedrooms & bathrooms
    • Bedrooms: 2
    • Bathrooms: 3
    • Full bathrooms: 2
    • 1/2 bathrooms: 1
    • Main level bathrooms: 2
    • Main level bedrooms: 2
    Rooms
    • Room types: Dining Room, Family Room, Master Bathroom, Master Bedroom, Other
    Primary bedroom
    • Features: Oversized Master
    • Level: Oversized Master
    Bedroom
    • Features: Oversized Master
    Primary bathroom
    • Features: Double Vanity, Separate Tub/Shower, Whirlpool Tub
    Dining room
    • Features: Seats 12+, Separate Dining Room
    Kitchen
    • Features: Breakfast Bar, Breakfast Room, Cabinets Stain, Eat-in Kitchen, Keeping Room, Kitchen Island, Pantry, Pantry Walk-In, Stone Counters, View to Family Room
    Heating
    • Central, Forced Air
    Cooling
    • Ceiling Fan(s), Central Air
    Appliances
    • Included: Dishwasher, Disposal, Microwave, Range Hood, Refrigerator
    • Laundry: In Bathroom, Laundry Room
    Features
    • Crown Molding, Double Vanity, Elevator, Entrance Foyer, High Ceilings 10 ft Main, High Speed Internet, Recessed Lighting, Tray Ceiling(s), Walk-In Closet(s), Other
    • Flooring: Ceramic Tile, Hardwood
    • Windows: Insulated Windows
    • Basement: None
    • Number of fireplaces: 2
    • Fireplace features: Family Room, Gas Log, Gas Starter, Keeping Room
    • Common walls with other units/homes: 2+ Common Walls,No One Above
    Interior area
    • Total structure area: 1,966
    • Total interior livable area: 1,966 sqft

    Property

    Parking
    • Total spaces: 2
    • Parking features: Assigned, Covered, Deeded, Parking Lot, See Remarks
    Accessibility
    • Accessibility features: Accessible Elevator Installed
    Features
    • Levels: One
    • Stories: 1
    • Patio & porch: Covered
    • Exterior features: Storage
    • Pool features: In Ground
    • Has spa: Yes
    • Spa features: Bath, Community
    • Fencing: None
    • Has view: Yes
    • View description: City
    • Waterfront features: None
    • Body of water: None
    Lot
    • Size: 2,147 Square Feet
    • Features: Landscaped, Private
    Details
    • Parcel number: 18 006 08 072
    • Other equipment: None
    • Horse amenities: None

    Construction

    Type & style
    • Home type: Condo
    • Architectural style: European
    • Property subtype: Condominium, Residential
    • Attached to another structure: Yes
    Materials
    • Brick 4 Sides, Stone
    • Foundation: None
    • Roof: Composition
    Condition
    • Resale
    • New construction: No
    • Year built: 2002

    Utilities & green energy

    • Electric: Other
    • Sewer: Public Sewer
    • Water: Public
    • Utilities for property: Cable Available, Electricity Available, Phone Available, Sewer Available, Underground Utilities, Water Available
    Green energy
    • Energy efficient items: None
    • Energy generation: None

    Community & HOA

    Community
    • Features: Gated, Homeowners Assoc, Meeting Room, Near Shopping, Near Trails/Greenway, Pool, Other
    • Security: Key Card Entry, Secured Garage/Parking, Smoke Detector(s)
    • Subdivision: Clairemont Condo
    HOA
    • Has HOA: Yes
    • Services included: Maintenance Grounds, Maintenance Structure, Pest Control, Security, Swim, Trash, Water
    • HOA fee: $620 monthly
    Location
    • Region: Decatur

    Financial & listing details

    • Price per square foot: $354/sqft
    • Tax assessed value: $676,800
    • Annual tax amount: $10,921
    • Date on market: 8/7/2024
    • Cumulative days on market: 19 days
    • Ownership: Condominium
    • Electric utility on property: Yes
    • Road surface type: Paved

    Price history

    DateEventPrice
    10/17/2024Sold$695,900-0.6%$354/sqft
    Source: FMLS GA #7432603 Report a problem
    9/23/2024Pending sale$699,900$356/sqft
    Source: FMLS GA #7432603 Report a problem
    9/4/2024Contingent$699,900$356/sqft
    Source: GAMLS #10353573 Report a problem
    9/4/2024Listed for sale$699,900$356/sqft
    Source: FMLS GA #7432603 Report a problem
    9/3/2024Pending sale$699,900$356/sqft
    Source: FMLS GA #7432603 Report a problem
    8/7/2024Listed for sale$699,900+35%$356/sqft
    Source: FMLS GA #7432603 Report a problem
    3/3/2004Sold$518,600$264/sqft
    Source: Public Record Report a problem

    Public tax history

    YearProperty taxesTax assessment
    2025$9,835 +8.7%$270,720 -4%
    2024$9,046 +151683.6%$281,880 +1.4%
    2023$6 -4.2%$278,000 +10.5%
    2022$6 -7.2%$251,640 +8.2%
    2021$7 -95.8%$232,640 -0.6%
    2020$158 +103.7%$234,080 -1.6%
    2019$78 -75.8%$237,920
    2018$320 -67.4%$237,920 +3.7%
    2017$984 +2.7%$229,440 +11.1%
    2016$958 $206,600 +1.5%
    2014$958 $203,640
    2013-- $203,640
    2012-- $203,640 +13.1%
    2011-- $180,080
    2010$859 $180,080
    2009$859 +7.6%$180,080 -5.9%
    2008$798 $191,320
    Find assessor info on the county website

    Neighborhood: Clairemont Ave

    Nearby schools

    GreatSchools rating
    Schools provided by the listing agent
    • Elementary: Clairemont
    • Middle: Beacon Hill
    • High: Decatur

    Source: FMLS GA. This data may not be complete. We recommend contacting the local school district to confirm school assignments for this home.

    Get a cash offer in 3 minutes
    Find out how much your home could sell for in as little as 3 minutes with a no-obligation cash offer.
    Estimated market value
    $724,200
    Get a cash offer in 3 minutes
    Find out how much your home could sell for in as little as 3 minutes with a no-obligation cash offer.
    Estimated market value
    $724,200