Country Setting at its finest! If you want privacy, this well maintained home includes living room, eat-in kitchen with stove, refrigerator and dishwasher, laundry room, 2 bedrooms, 1.5 baths and huge family/great room with gas fireplace! Primary Bath has soaker tub and separate shower! You can enjoy outdoor relaxation on the front porch, deck or huge covered porch! The 1 acre lot also includes 2 metal carports and 3 storage buildings! Please note: This home will not qualify for most loans as it is a 1976 Briarwood mobile home with an addition - although once you get inside, you'd hardly know it was a mobile home at all! Private Rd with no formal road maintenance agreement. Selling AS IS only.
For sale
$120,000
417 Clays Ferry Rd, Gladys, VA 24554
2beds
1,170sqft
Manufactured Home, Single Family Residence
Built in 1976
1 Acres Lot
$115,500 Zestimate®
$103/sqft
$-- HOA
What's special
Laundry room
- 159 days
- 563
- 29
Zillow last checked:
Listing updated:
Listed by:
SL Ferguson 434-610-7106 slfsold@aol.com,
RE/MAX Realty Connection 434-352-8884
Source: LMLS,MLS#: 365622 Originating MLS: Lynchburg Board of Realtors
Originating MLS: Lynchburg Board of RealtorsFacts & features
Interior
Bedrooms & bathrooms
- Bedrooms: 2
- Bathrooms: 2
- Full bathrooms: 1
- 1/2 bathrooms: 1
Primary bedroom
- Level: First
- Area: 90
- Dimensions: 9 x 10
Bedroom
- Dimensions: 0 x 0
Bedroom 2
- Level: First
- Area: 72
- Dimensions: 9 x 8
Bedroom 3
- Area: 0
- Dimensions: 0 x 0
Bedroom 4
- Area: 0
- Dimensions: 0 x 0
Bedroom 5
- Area: 0
- Dimensions: 0 x 0
Dining room
- Area: 0
- Dimensions: 0 x 0
Family room
- Area: 0
- Dimensions: 0 x 0
Great room
- Area: 0
- Dimensions: 0 x 0
Kitchen
- Level: First
- Area: 140
- Dimensions: 14 x 10
Living room
- Level: First
- Area: 434
- Dimensions: 31 x 14
Office
- Area: 0
- Dimensions: 0 x 0
Heating
- Forced Warm Air-Gas
Cooling
- Central Air
Appliances
- Included: Dishwasher, Freezer, Gas Range, Refrigerator, Electric Water Heater
- Laundry: Laundry Closet, Main Level
Features
- Main Level Bedroom, Main Level Den, Primary Bed w/Bath
- Flooring: Laminate, Vinyl
- Basement: Crawl Space
- Attic: None
- Has fireplace: Yes
- Fireplace features: Gas Log, Leased Propane Tank
Interior area
- Total structure area: 1,170
- Total interior livable area: 1,170 sqft
- Finished area above ground: 1,170
- Finished area below ground: 0
Property
Parking
- Total spaces: 1
- Parking features: Carport Parking (1 Car)
- Carport spaces: 1
Features
- Levels: One
- Patio & porch: Front Porch, Rear Porch
- Exterior features: Garden
Lot
- Size: 1 Acres
Details
- Additional structures: Storage, Tractor Shed
- Parcel number: 87A43A
Construction
Type & style
- Home type: MobileManufactured
- Property subtype: Manufactured Home, Single Family Residence
Materials
- Vinyl Siding
- Roof: Shingle
Condition
- Year built: 1976
Utilities & green energy
- Electric: Southside Elec CoOp
- Sewer: Septic Tank
- Water: Well
Community & HOA
Location
- Region: Gladys
Financial & listing details
- Price per square foot: $103/sqft
- Tax assessed value: $26,700
- Annual tax amount: $200
- Date on market: 4/7/2026
Estimated market value
$115,500
$110,000 - $121,000
Not available
Price history
| Date | Event | Price |
|---|---|---|
| 4/7/2026 | Listed for sale | $120,000+26.3%$103/sqft |
Source:  LMLS #365622 Report a problem LMLS #365622 Report a problem | ||
| 8/21/2023 | Sold | $95,000-4.9%$81/sqft |
Source: LMLS #345075 Report a problem | ||
| 8/3/2023 | Pending sale | $99,900$85/sqft |
Source: LMLS #345075 Report a problem | ||
| 7/7/2023 | Listed for sale | $99,900$85/sqft |
Source: LMLS #345075 Report a problem | ||
Public tax history
| Year | Property taxes | Tax assessment |
|---|---|---|
| 2024 | $120 | $26,700 |
| 2023 | $120 -6.1% | $26,700 +8.5% |
| 2022 | $128 | $24,600 |
| 2021 | $128 | -- |
| 2020 | -- | -- |
| 2019 | $104 | $24,600 +23% |
| 2018 | $104 | $20,000 |
| 2017 | -- | $20,000 |
| 2016 | -- | $20,000 |
| 2015 | -- | $20,000 |
| 2014 | -- | $20,000 |
| 2013 | -- | $20,000 |
| 2012 | -- | $20,000 |
| 2011 | -- | $20,000 +5.3% |
| 2010 | -- | $19,000 |
| 2009 | -- | $19,000 |
| 2008 | -- | $19,000 |
| 2007 | -- | $19,000 +29.3% |
| 2006 | -- | $14,700 |
| 2005 | -- | $14,700 |
| 2004 | -- | $14,700 |
| 2003 | -- | $14,700 +40% |
| 2002 | $60 | $10,500 |
| 2001 | $60 | $10,500 |
| 2000 | $60 | $10,500 |
Find assessor info on the county website
Monthly payment
Climate risks
Neighborhood: 24554
Similar homes
- $119,9003 bd2 ba1.4k sqft1220 Pittsville Rd, Gretna, VA 24557For Sale
 MLS ID #79163, Nikki Durham. Dan River Region AOR
 - $119,9002 bd1 ba988 sqft116 Reke Owen St, Brookneal, VA 24528For Sale
 MLS ID #367179, Carson Heckman, Keller Williams. LMLS
 - $148,5002 bd2 ba924 sqft248 Morris Church Rd, Brookneal, VA 24528For Sale
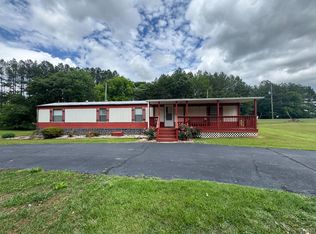 MLS ID #367189, Michelle Ford, Century 21 ALL-SERVICE-APP. LMLS
 - $99,0002 bd1 ba672 sqft2009 Level Run Rd, Hurt, VA 24563For Sale
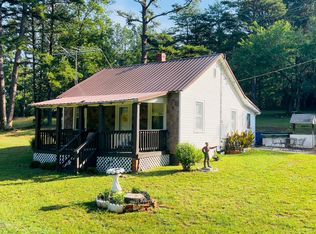 MLS ID #367803, Amanda Walker, Magnolia Mountain Realty. LMLS
 - $86,0003 bd1 ba864 sqft1343 Pittsville Rd, Gretna, VA 24557For Sale
 MLS ID #VAPI2000168, Stephanie Michael, GEM Realty Group, LLC. Bright MLS
