Skip main navigation
Closed
  • $1,350,000

    417 Clontz Rd, Indian Trail, NC 28079

    4beds
    3,591sqft
    Single Family Residence
    Built in 2008
    11.66 Acres Lot
    $1,287,000 Zestimate®
    $376/sqft
    $3,528 Estimated rent

    Home value

    $1,287,000

    $1.22M - $1.35M

    $3,528/mo

    Zestimate® history
    Loading
    Loading...

    Owner options

    List your home for rent

    $3,528/mo

    Rent Zestimate®

    Find your next renter with Zillow Rental Manager. Plus, with online applications, you can quickly screen prospective tenants – for free.

    Learn more

    $3,528/mo

    Rent Zestimate®

    Refinance and save

    $7,820/mo

    Est. payment

    Refinancing to a lower rate could help reduce your monthly payments and save thousands over the life of the loan.

    See today's rates

    $7,820/mo

    Est. payment

    Explore your selling options

    Work with a Zillow partner agent

    Leverage their expertise and Zillow's premium Showcase listings to get your home seen by more buyers.

    Get started

    List with your own agent

    Get your home in front of millions of buyers by listing it on Zillow.

    Learn how to do it

    Sell it yourself

    Take full control of how buyers see your home on Zillow by listing For Sale by Owner (FSBO).

    List your home

    What's special

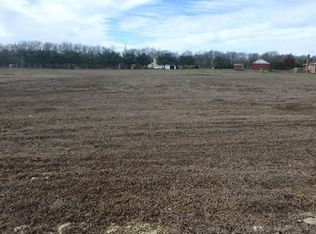
    Experience the ultimate country lifestyle on this breathtaking 11.7-acre farm, perfectly designed for both everyday living and equestrian pursuits. This picturesque property invites you to slow down, spread out, and enjoy the beauty of wide-open pastures, where horses, cows, goats, and chickens can thrive. The thoughtfully updated home features a completely renovated kitchen with new cabinetry, countertops, and appliances—creating a warm and inviting space for gathering with family and friends. The main level offers a spacious primary suite along with a versatile office (with closets), while upstairs you’ll find three generously sized bedrooms, a large LOFT with bookshelves, and an expansive recreation room, plus walk-in attic storage. Relax and take in the scenic views from the charming wraparound front porch or unwind on the screened porch overlooking the rolling pastures. Equestrian enthusiasts will appreciate the renovated six-stall barn equipped with automatic waterers, a tack room, hayloft with conveyor system, and double run-ins. The impressive riding arena (approximately 120’ x 90’) is ideal for dressage and training. Four fenced pastures provide ample space for grazing and rotation. A matching storage shed with barn door adds additional functionality, and farm equipment and animals are negotiable. And of course the quaint chicken coup coordinates with the house, barn and shed! This is more than a home—it’s a lifestyle opportunity to live, work, and play on your very own private farm while being only minutes from restaurants, shopping and entertainment!

    Zillow last checked:

    Listing updated:

    Listed by:

    Lisa Holden lisaholden@holdenrealty.net,

    COMPASS

    Bought with:

    Anne Leighton

    C-A-RE Realty

    Source: Canopy MLS as distributed by MLS GRID,MLS#: 4378303MLS Logo

    Facts & features

    Interior

    Bedrooms & bathrooms
    • Bedrooms: 4
    • Bathrooms: 4
    • Full bathrooms: 3
    • 1/2 bathrooms: 1
    • Main level bedrooms: 1
    Primary bedroom
    • Level: Main
    Bedroom s
    • Level: Upper
    Bedroom s
    • Level: Upper
    Bedroom s
    • Level: Upper
    Bathroom full
    • Level: Main
    Bathroom full
    • Level: Main
    Bathroom half
    • Level: Main
    Bathroom full
    • Level: Upper
    Dining area
    • Level: Main
    Family room
    • Level: Main
    Kitchen
    • Level: Main
    Laundry
    • Level: Main
    Loft
    • Level: Upper
    Office
    • Features: Storage
    • Level: Main
    Recreation room
    • Level: Upper
    Heating
    • Heat Pump, Propane
    Cooling
    • Ceiling Fan(s), Central Air, Electric
    Appliances
    • Included: Dishwasher, Disposal, Double Oven, Gas Cooktop, Microwave, Tankless Water Heater
    • Laundry: In Hall, Laundry Chute, Laundry Room, Main Level, Sink
    Features
    • Breakfast Bar, Built-in Features, Drop Zone, Soaking Tub, Open Floorplan, Pantry, Storage, Walk-In Closet(s)
    • Flooring: Tile, Vinyl
    • Doors: French Doors, Pocket Doors
    • Windows: Insulated Windows
    • Has basement: No
    • Attic: Walk-In
    • Fireplace features: Family Room, Gas Log, Propane
    Interior area
    • Total structure area: 3,591
    • Total interior livable area: 3,591 sqft
    • Finished area above ground: 3,591
    • Finished area below ground: 0

    Property

    Parking
    • Total spaces: 2
    • Parking features: Circular Driveway, Driveway, Attached Garage, Garage Faces Side, Garage on Main Level
    • Attached garage spaces: 2
    • Has uncovered spaces: Yes
    • Details: Extended paved driveway plus circular gravel driveway
    Features
    • Levels: Two
    • Stories: 2
    • Patio & porch: Covered, Front Porch, Patio, Rear Porch, Screened, Wrap Around
    • Exterior features: Fire Pit, Livestock Run In
    • Fencing: Fenced
    • Waterfront features: Creek/Stream
    Lot
    • Size: 11.66 Acres
    • Features: Cleared, Orchard(s), Level, Pasture, Wooded
    Details
    • Additional structures: Barn(s), Hay Storage, Outbuilding, Shed(s), Workshop
    • Parcel number: 08219006
    • Zoning: AU5
    • Special conditions: Standard
    • Horse amenities: Arena, Barn, Equestrian Facilities, Hay Storage, Pasture, Stable(s), Tack Room

    Construction

    Type & style
    • Home type: SingleFamily
    • Architectural style: Farmhouse
    • Property subtype: Single Family Residence
    Materials
    • Hardboard Siding
    • Foundation: Crawl Space
    Condition
    • New construction: No
    • Year built: 2008

    Utilities & green energy

    • Sewer: Septic Installed, Other - See Remarks
    • Water: County Water
    • Utilities for property: Electricity Connected

    Community & HOA

    Community
    • Subdivision: None
    Location
    • Region: Indian Trail

    Financial & listing details

    • Price per square foot: $376/sqft
    • Tax assessed value: $930,200
    • Annual tax amount: $4,751
    • Date on market: 5/7/2026
    • Cumulative days on market: 9 days
    • Listing terms: Cash,Conventional,FHA,VA Loan
    • Exclusions: Leased propane tank
    • Electric utility on property: Yes
    • Road surface type: Concrete, Gravel

    Price history

    DateEventPrice
    8/6/2026Sold$1,350,000$376/sqft
    Source: Canopy MLS as distributed by MLS GRID #4378303 Report a problem
    5/7/2026Listed for sale$1,350,000+35.8%$376/sqft
    Source: Canopy MLS as distributed by MLS GRID #4378303 Report a problem
    12/6/2022Sold$994,000-7.5%$277/sqft
    Source: Canopy MLS as distributed by MLS GRID #3841122 Report a problem
    8/14/2022Contingent$1,075,000$299/sqft
    Source: Canopy MLS as distributed by MLS GRID #3841122 Report a problem
    7/26/2022Price change$1,075,000-2.3%$299/sqft
    Source: Canopy MLS as distributed by MLS GRID #3878393 Report a problem
    5/10/2022Price change$1,100,000-8.3%$306/sqft
    Source: Canopy MLS as distributed by MLS GRID #3841122 Report a problem
    5/2/2022Price change$1,200,000-9.4%$334/sqft
    Source: Canopy MLS as distributed by MLS GRID #3841122 Report a problem
    4/23/2022Listed for sale$1,325,000+406.7%$369/sqft
    Source: Canopy MLS as distributed by MLS GRID #3841122 Report a problem
    9/17/2008Sold$261,500$73/sqft
    Source: Public Record Report a problem

    Public tax history

    YearProperty taxesTax assessment
    2025$4,751 +10.2%$930,200 +44.3%
    2024$4,310 +4.6%$644,800 +3%
    2023$4,120 $625,900
    2022$4,120 -0.1%$625,900
    2021$4,125 +10%$625,900 +34%
    2020$3,749 +3.1%$467,100
    2019$3,637 $467,100 +0%
    2018$3,637 $467,090 0%
    2017$3,637 -4.4%$467,100 +0%
    2016$3,804 $467,090
    2015$3,804 +24.7%$467,090 +8.1%
    2014$3,051 $432,130
    2013-- $432,130
    2012-- $432,130
    2011-- $432,130 +28.5%
    2009$2,296 -27.7%$336,410 -28.3%
    2008$3,177 +15.8%$468,920 +24.1%
    2007$2,743 +11.3%$377,720
    2006$2,464 $377,720 -33.2%
    2005-- $565,210
    2004-- $565,210 +49%
    2000-- $379,260
    Find assessor info on the county website

    Neighborhood: 28079

    Nearby schools

    GreatSchools rating
    Schools provided by the listing agent
    • Elementary: Fairview
    • Middle: Piedmont
    • High: Piedmont

    Source: Canopy MLS as distributed by MLS GRID. This data may not be complete. We recommend contacting the local school district to confirm school assignments for this home.

    Get a cash offer in 3 minutes
    Find out how much your home could sell for in as little as 3 minutes with a no-obligation cash offer.
    Estimated market value
    $1,287,000
    Get a cash offer in 3 minutes
    Find out how much your home could sell for in as little as 3 minutes with a no-obligation cash offer.
    Estimated market value
    $1,287,000