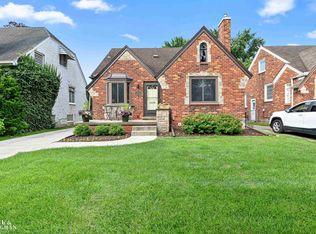
For sale
$369,900
3beds
1,980sqft
417 Cloverly Rd, Grosse Pointe Farms, MI 48236
3beds
1,980sqft
Single family residence
Built in 1929
5,227 sqft
3 Garage spaces
$187 price/sqft
What's special
One-of-a-kind Tudor in the heart of Grosse Pointe Farms! This 3-bedroom, 2-full-bath home blends timeless architecture with distinctive boho-pueblo-inspired design, featuring artisan finishes, an updated kitchen, and unique fireplaces in both the living room and fully finished basement. The lower level also includes a spacious full bathroom, creating flexible additional living ...
- 3 days |
- 1,814 |
- 134 |
Source: Realcomp II,MLS#: 20261045832
Travel times
Living Room
Kitchen
Primary Bedroom
Zillow last checked:
Listing updated:
Listed by:
Brett Maciag 313-884-7000,
Sine & Monaghan LLC 313-884-7000
Source: Realcomp II,MLS#: 20261045832
Facts & features
Interior
Bedrooms & bathrooms
- Bedrooms: 3
- Bathrooms: 2
- Full bathrooms: 2
Bedroom
- Level: Second
- Area: 88
- Dimensions: 11 X 8
Bedroom
- Level: Second
- Area: 110
- Dimensions: 11 X 10
Bedroom
- Level: Second
- Area: 187
- Dimensions: 17 X 11
Other
- Level: Second
- Area: 40
- Dimensions: 8 X 5
Other
- Level: Basement
- Area: 120
- Dimensions: 12 X 10
Bonus room
- Level: Basement
- Area: 216
- Dimensions: 18 X 12
Other
- Level: Entry
- Area: 36
- Dimensions: 6 X 6
Dining room
- Level: Entry
- Area: 132
- Dimensions: 12 X 11
Kitchen
- Level: Entry
- Area: 88
- Dimensions: 11 X 8
Laundry
- Level: Basement
- Area: 154
- Dimensions: 14 X 11
Living room
- Level: Entry
- Area: 220
- Dimensions: 20 X 11
Heating
- Forced Air, Natural Gas
Cooling
- Ceiling Fans, Central Air
Appliances
- Included: Bar Fridge, Dishwasher, Disposal, Dryer, Free Standing Gas Range, Free Standing Refrigerator, Microwave, Stainless Steel Appliances, Washer, Wine Cooler
Features
- Programmable Thermostat
- Basement: Finished,Full
- Has fireplace: Yes
- Fireplace features: Basement, Gas, Living Room
Interior area
- Total interior livable area: 1,980 sqft
- Finished area above ground: 1,320
- Finished area below ground: 660
Video & virtual tour
Property
Parking
- Total spaces: 3.5
- Parking features: Threeand Half Car Garage, Detached, Driveway, Electricityin Garage, Garage Door Opener, Workshop In Garage
- Garage spaces: 3.5
Features
- Levels: Two
- Stories: 2
- Entry location: GroundLevelwSteps
- Patio & porch: Deck, Porch
- Exterior features: Chimney Caps, Lighting
- Pool features: Community, In Ground
- Fencing: Back Yard,Fenced
Lot
- Size: 5,227 Square Feet
- Dimensions: 40 x 129.4
Details
- Parcel number: 38005050062000
- Special conditions: Short Sale No,Standard
Construction
Type & style
- Home type: SingleFamily
- Architectural style: Tudor
- Property subtype: Single Family Residence
Materials
- Brick, Stucco
- Foundation: Basement, Block
- Roof: Asphalt,Composition
Condition
- New construction: No
- Year built: 1929
- Major remodel year: 2018
Utilities & green energy
- Sewer: Public Sewer
- Water: Public
Community & HOA
Community
- Features: Sidewalks
- Security: Carbon Monoxide Detectors, Smoke Detectors
- Subdivision: GROSSE POINTE FARMS MANOR SUB
HOA
- Has HOA: No
Location
- Region: Grosse Pointe Farms
Financial & listing details
- Price per square foot: $187/sqft
- Tax assessed value: $77,247
- Annual tax amount: $4,115
- Date on market: 7/31/2026
- Cumulative days on market: 3 days
- Listing agreement: Exclusive Right To Sell
- Listing terms: Cash,Conventional,FHA,Va Loan,Warranty Deed
- Exclusions: Exclusion(s) Do Not Exist
Price history
| Date | Event | Price |
|---|---|---|
| 7/31/2026 | Listed for sale | $369,900+151.6%$187/sqft |
Source: | ||
| 2/29/1996 | Sold | $147,000$74/sqft |
Source: | ||
Public tax history
| Year | Property taxes | Tax assessment |
|---|---|---|
| 2025 | -- | $126,100 +7.5% |
| 2024 | -- | $117,300 +8.8% |
| 2023 | -- | $107,800 +8.7% |
| 2022 | -- | $99,200 +2.2% |
| 2021 | -- | $97,100 |
| 2020 | $3,264 +7.1% | $97,100 +10.7% |
| 2019 | $3,048 | $87,700 +3.8% |
| 2018 | -- | $84,500 +2.7% |
| 2017 | -- | $82,300 +1.9% |
| 2016 | $1,552 | $80,800 +21.7% |
| 2015 | $1,552 -73.4% | $66,400 +13.9% |
| 2013 | $5,830 +275.7% | $58,300 |
| 2012 | $1,552 | $58,300 -6.4% |
| 2010 | -- | $62,300 -11% |
| 2009 | -- | $70,000 -27.6% |
| 2008 | -- | $96,700 -5.1% |
| 2007 | -- | $101,900 |
| 2005 | $1,489 | $101,900 +2.1% |
| 2003 | -- | $99,800 +55.8% |
| 2001 | $2,668 +6.6% | $64,058 +3.2% |
| 2000 | $2,503 | $62,072 |
Find assessor info on the county website
Monthly payment
Est. payment
$2,452/mo
Principal & interest
$1888
Property taxes
$564
Estimated market value
$359,600
$342,000 - $378,000
$2,317/mo
Climate risks
Explore flood, wildfire, and other predictive climate risk information for this property on First Street®️.
Neighborhood: 48236
Nearby schools
Brownell Middle School
Grades 5-8 • 0.1 miles8/10
GreatSchools® Rating
Test Score Rating
9/10Student Progress Rating
6/10Grosse Pointe South High School
Grades 9-12 • 1.3 miles10/10
GreatSchools® Rating
College Readiness Rating
10/10Student Progress Rating
10/10Kerby Elementary School
Grades K-4 • 0.4 miles9/10
GreatSchools® Rating
Test Score Rating
10/10Student Progress Rating
6/10