Skip main navigation
Off market
  • $3,817,000

    417 College Ave, Palo Alto, CA 94306

    3beds
    2,028sqft
    SingleFamily
    Built in 1948
    6,534 Square Feet Lot
    $3,817,000 Zestimate®
    $1,882/sqft
    $7,737 Estimated rent

    Home value

    $3,817,000

    $3.44M - $4.20M

    $7,737/mo

    Zestimate® history
    Loading
    Loading...

    Owner options

    List your home for rent

    $7,737/mo

    Rent Zestimate®

    Find your next renter with Zillow Rental Manager. Plus, with online applications, you can quickly screen prospective tenants – for free.

    Learn more

    $7,737/mo

    Rent Zestimate®

    Refinance and save

    $24,372/mo

    Est. payment

    Refinancing to a lower rate could help reduce your monthly payments and save thousands over the life of the loan.

    See today's rates

    $24,372/mo

    Est. payment

    Explore your selling options

    Work with a Zillow partner agent

    Leverage their expertise and Zillow's premium Showcase listings to get your home seen by more buyers.

    Get started

    List with your own agent

    Get your home in front of millions of buyers by listing it on Zillow.

    Learn how to do it

    Sell it yourself

    Take full control of how buyers see your home on Zillow by listing For Sale by Owner (FSBO).

    List your home

    What's special

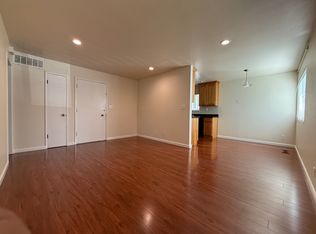
    (OWNER IS A LICENSED REAL ESTATE BROKER. BUYER AGENTS WELCOME AT 2.5% FEE) (REASON FOR SALE: DOWNSIZING, LOAN UNLOADING) (OWNER/SELLER WILL NEED RENT BACK. PLS INQUIRE) (PICS ARE FROM 2017 LISTING) (PUT OUT YOUR BEST OFFER & LETS MOVE FORWARD) Gorgeous 3 Bedrooms/3 Bathrooms house Living area 2028 sf, Lot Size 6666 sf NEWER Remodeled 3 bathrooms with tiles and elegant fixtures. All new items including exhaust fan, lighting, cabinets, sinks, counter top, toilet, bath tub, shower pans, shower enclosures, medicine cabinets, towel rod, toilet paper holder, floor tiles, expensive & elegant faucets and fixtures (rain shower heads), etc. NEWER addition of inside laundry room with laundry sink and ample cabinetry and shelves NEWER renewed Kitchen cabinets with NEW drawer/cabinet pulls NEWER 2015 Installed 60 sq ft of beautiful stone tile full backsplash throughout the Kitchen NEWER custom made entertainment center in family room NEWER paint inside and outside NEWER paint ornamental fence and gate in front yard NEWER interior doors with frame and casings, and NEW stainless steel knobs NEWER closet doors throughout the house NEWER sun tunnel skylight in hallway NEWER downstairs bathroom windows NEWER living room windows NEWER polished oak hardwood floor in living, dining, family, stairs NEWER tiled front porch NEWER tiles on balcony floor NEWER replacement to LED recessed lights throughout the house (about 37) NEWER exterior light fixtures NEWER Decora design electrical receptacles and switches NEWER foundation vent screens (about 15) NEWER interior heat register grills (about 14) NEWER window screens replaced (11) NEWER dishwasher NEWER 2015 Aluminum filters for Kitchen hood NEWER replaced smoke detectors; hard wired (6) NEWER High quality carriage house style garage door with ornamental hinges and handles; along with NEWER high performance Liftmaster remote controller. NEWER Automatic driveway swing gate opener with remote operation and with a keyswitch for Fire Department access in case of emergency. NEWER epoxy shield coating on garage floor NEWER water heater (2013) NEWER front and back landscaping (2012). NEWER sod in the front yard, and flowers all around the house. Large Gourmet Kitchen with granite slab counter, tile floor, stainless steel appliances, six burner GE Monogram gas range/oven Dual Pane Windows Copper plumbing Roof Composition Shingle (1998) Ceiling fans in living room and family room, and 2 bedrooms Closet organizers in all closets (7 closets) 2-car detached garage; Garage is all finished with ceiling ladder leading to attic storage platform Professional closets in garage Driveway can fit 5 cars Aggregate concrete driveway & walkway Beautiful and large Flagstone patio in back yard Concrete around the foundation Tool shed behind garage Many fruit trees (Orange, Persimmon, Pomegranate, Kumquat, Lemon, Guava, and Berry) ZONING: GREAT BONUS is the RM-30 zoning allowing you to build 4-units on this lot; don’t need to, but can! One condo behind on Cambridge Ave sold in 2013 for $1.6M. Basement may be built here too because of no flood zone. Many options are available: 1) 4-condos, 2) keep the existing house and built another one in back while living here, declare as townhomes, 3) ) build a large new house, 4) continue to live because this is in perfect condition. WALKING TO: Palo Alto shuttle, VTA Bus, Caltrain, shopping, Stanford University, banks, post office, restaurants, pizza, Palo Alto Medical Foundation, High School, Parks, Fry’s, Kinkos, Fed Ex, Equinox gym, day care, private elementary school, Palo Alto second downtown on California Ave, etc. etc.

    This property is not currently displayed as for sale or rent on Zillow. This may be different from what's on other websites or public sources.
    Facts & features

    Interior

    Bedrooms & bathrooms
    • Bedrooms: 3
    • Bathrooms: 3
    • Full bathrooms: 3
    Heating
    • Forced air, Gas
    Cooling
    • Other
    Appliances
    • Included: Dishwasher, Garbage disposal, Range / Oven, Refrigerator
    Features
    • Flooring: Tile, Hardwood
    • Basement: None
    • Has fireplace: Yes
    • Furnished: Yes
    Interior area
    • Total interior livable area: 2,028 sqft

    Property

    Parking
    • Total spaces: 2
    • Parking features: Garage - Attached, Off-street
    Features
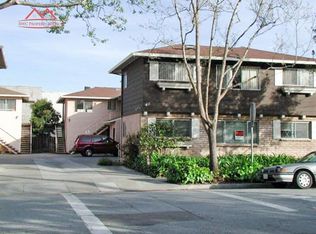
    • Exterior features: Stucco
    • Has view: Yes
    • View description: City
    Lot
    • Size: 6,534 Square Feet
    Details
    • Parcel number: 12432026

    Construction

    Type & style
    • Home type: SingleFamily
    Materials
    • wood frame
    • Roof: Composition
    Condition
    • Year built: 1948

    Community & HOA

    Location
    • Region: Palo Alto

    Financial & listing details

    • Price per square foot: $1,882/sqft
    • Tax assessed value: $649,338
    • Annual tax amount: $8,756

    Price history

    DateEventPrice
    4/5/2021Listing removed--
    Source: Owner Report a problem
    1/3/2021Listed for sale$3,750,000+10.4%$1,849/sqft
    Source: Owner Report a problem
    9/18/2019Listing removed$3,500$2/sqft
    Source: Owner Report a problem
    8/18/2019Listed for rent$3,500$2/sqft
    Source: Owner Report a problem
    6/15/2017Listing removed$3,398,000$1,676/sqft
    Source: Realty World - XC'lent Real Estate #81634259 Report a problem
    12/25/2016Listed for sale$3,398,000+6.3%$1,676/sqft
    Source: Realty World-xc'lent Real Estate #ML81634259 Report a problem
    6/14/2016Listing removed$3,198,000$1,577/sqft
    Source: Realty World - XC'lent Real Estate #ML81586320 Report a problem
    5/19/2016Price change$3,198,000+6.7%$1,577/sqft
    Source: Realty World - XC'lent Real Estate #ML81586320 Report a problem
    4/27/2016Listed for sale$2,998,000+30.6%$1,478/sqft
    Source: Realty World-xc'lent Real Estate #ML81586320 Report a problem
    8/23/2013Listing removed$2,295,000$1,132/sqft
    Source: Realty World-xc'lent Real Estate #81330593 Report a problem
    8/21/2013Listed for sale$2,295,000$1,132/sqft
    Source: Realty World � XC�lent Real Estate #81330593 Report a problem

    Public tax history

    YearProperty taxesTax assessment
    2025$8,756 +4.1%$649,338 +2%
    2024$8,412 +1.6%$636,607 +2%
    2023$8,284 +1.3%$624,125 +2%
    2022$8,179 +2%$611,888 +2%
    2021$8,016 +1.9%$599,891 +1%
    2020$7,863 $593,741 +2%
    2019$7,863 +3.8%$582,100 +2%
    2018$7,572 $570,687 +2%
    2017$7,572 +1.8%$559,498 +2%
    2016$7,436 +3.9%$548,528 +1.5%
    2015$7,158 +4.1%$540,290 +3%
    2014$6,878 $524,805 +0.5%
    2013-- $522,434 +2%
    2012-- $512,192 +2%
    2011-- $502,150 +0.8%
    2010-- $498,398 -0.2%
    2009-- $499,583 +2%
    2008-- $489,788 +2%
    2007-- $480,185 +2%
    2006-- $470,770 +2%
    2005-- $461,541 +2%
    2004-- $452,492 +1.9%
    2003-- $444,200 +2%
    2002-- $435,491 +2%
    2001-- $426,953
    Find assessor info on the county website

    Neighborhood: Evergreen Park

    Nearby schools

    GreatSchools rating
    Schools provided by the listing agent
    • Elementary: Escondido Elementary
    • Middle: Jordan Middle
    • High: Palo Alto High
    • District: Palo Alto Unified

    Source: The MLS. This data may not be complete. We recommend contacting the local school district to confirm school assignments for this home.

    Get a cash offer in 3 minutes
    Find out how much your home could sell for in as little as 3 minutes with a no-obligation cash offer.
    Estimated market value
    $3,817,000
    Get a cash offer in 3 minutes
    Find out how much your home could sell for in as little as 3 minutes with a no-obligation cash offer.
    Estimated market value
    $3,817,000