Welcome to 417 Cordova Crossing - a move-in ready gem in Seguin's sought-after Cordova Crossing community. Built in 2022 by KB Home, this thoughtfully upgraded single-story home offers 3 bedrooms, 2 bathrooms, and 1,792 sq ft of smart, open living space. From the moment you step inside, you'll notice the difference: soaring 9-foot ceilings, rounded drywall corners, and durable Layton Lake luxury vinyl plank flooring flowing through every main living area. The heart of the home is the chef-inspired kitchen, complete with granite slab countertops (El Dorado finish), a granite breakfast bar, 42-inch white Woodmont cabinets, Whirlpool stainless appliances, a smart microwave/wall oven combo, and a Moen pull-down faucet. Whether it's a weeknight dinner or weekend entertaining, this kitchen delivers. The primary suite is a true retreat - a large walk-in closet, dual-sink vanity, and a luxurious walk-in shower with a Moen 8-inch rainfall showerhead set the tone for restful mornings and evenings. Step outside to the extended covered patio and unwind in the heated Michael Phelps Swim Spa (conveying with the home). The perfect Texas backyard setup, rain or shine. Additional highlights: * Whole-house Dupure Ultra water filtration + reverse osmosis system * Water softener loop pre-plumbed * Guardian Security System with electronic door lock and video doorbell camera * ecobee3 smart Wi-Fi thermostat * Pendant lighting, chandelier, and recessed LED lighting throughout * 2-car garage with insulated Wayne Dalton door 2023 Samsung Refrigerator, 2025 GE Washer, and 2023 Samsung Dryer all convey. Low-maintenance living in an established neighborhood with park/playground, jogging trails, and easy access to I-35. Zoned to Navarro ISD. Priced to sell at $268,000. Schedule your private showing today.
Sold
Price Unknown
417 Cordova Crossing, Seguin, TX 78155
3beds
1,792sqft
Single Family Residence
Built in 2022
6,098 Square Feet Lot
$267,500 Zestimate®
$--/sqft
$1,892 Estimated rent
Home value
$267,500
$254,000 - $281,000
$1,892/mo
Zestimate® history
Owner options
List your home for rent
$1,892/mo
Rent Zestimate®
Find your next renter with Zillow Rental Manager. Plus, with online applications, you can quickly screen prospective tenants – for free.
$1,892/mo
Rent Zestimate®
Refinance and save
$134/mo
Est. payment
Refinancing to a lower rate could help reduce your monthly payments and save thousands over the life of the loan.
$134/mo
Est. payment
Explore your selling options
Work with a Zillow partner agent
Leverage their expertise and Zillow's premium Showcase listings to get your home seen by more buyers.
Get startedList with your own agent
Get your home in front of millions of buyers by listing it on Zillow.
Learn how to do itSell it yourself
Take full control of how buyers see your home on Zillow by listing For Sale by Owner (FSBO).
List your homeWhat's special
Extended covered patioGranite breakfast barLarge walk-in closetRounded drywall cornersChef-inspired kitchenWhirlpool stainless appliancesDual-sink vanity
Zillow last checked:
Listing updated:
Listed by:
Celia Taylor TREC #723111 (210) 995-2235,
Option One Real Estate
Source: LERA MLS,MLS#: 1958441
Facts & features
Interior
Bedrooms & bathrooms
- Bedrooms: 3
- Bathrooms: 2
- Full bathrooms: 2
Primary bedroom
- Features: Walk-In Closet(s), Full Bath
- Area: 234
- Dimensions: 13 x 18
Bedroom 2
- Area: 130
- Dimensions: 13 x 10
Bedroom 3
- Area: 100
- Dimensions: 10 x 10
Primary bathroom
- Features: Shower Only
- Area: 130
- Dimensions: 13 x 10
Dining room
- Area: 160
- Dimensions: 10 x 16
Kitchen
- Area: 182
- Dimensions: 14 x 13
Living room
- Area: 320
- Dimensions: 20 x 16
Heating
- Central, Electric
Cooling
- Central Air
Appliances
- Included: Washer, Dryer, Microwave, Range, Refrigerator, Disposal, Dishwasher
Features
- One Living Area, Liv/Din Combo, Eat-in Kitchen, Two Eating Areas, Pantry, Utility Room Inside, Open Floorplan, All Bedrooms Downstairs, Walk-In Closet(s), Ceiling Fan(s), Chandelier
- Flooring: Carpet, Ceramic Tile, Vinyl
- Has basement: No
- Has fireplace: No
- Fireplace features: Not Applicable
Interior area
- Total interior livable area: 1,792 sqft
Property
Parking
- Total spaces: 2
- Parking features: Two Car Garage
- Garage spaces: 2
Features
- Levels: One
- Stories: 1
- Patio & porch: Patio
- Pool features: Above Ground, Heated
- Has spa: Yes
- Spa features: Heated
Lot
- Size: 6,098 Square Feet
Details
- Parcel number: 1G0608200501800000
Construction
Type & style
- Home type: SingleFamily
- Property subtype: Single Family Residence
Materials
- Brick, Fiber Cement
- Foundation: Slab
- Roof: Composition
Condition
- Pre-Owned
- New construction: No
- Year built: 2022
Details
- Builder name: KB Homes
Utilities & green energy
- Sewer: Sewer System
- Water: Water System
Community & HOA
Community
- Features: Playground, Jogging Trails
- Subdivision: Cordova Crossing Unit 1
HOA
- Has HOA: Yes
- HOA fee: $134 quarterly
- HOA name: CORDOVA CROSSING HOA
Location
- Region: Seguin
Financial & listing details
- Tax assessed value: $255,548
- Annual tax amount: $5,402
- Date on market: 4/16/2026
- Cumulative days on market: 31 days
- Listing terms: Conventional,FHA,VA Loan,Cash
Price history
| Date | Event | Price |
|---|---|---|
| 6/12/2026 | Sold | -- |
Source:  LERA MLS #1958441 Report a problem LERA MLS #1958441 Report a problem | ||
| 5/17/2026 | Pending sale | $268,000$150/sqft |
Source: LERA MLS #1958441 Report a problem | ||
| 4/29/2026 | Contingent | $268,000$150/sqft |
Source: LERA MLS #1958441 Report a problem | ||
| 4/16/2026 | Listed for sale | $268,000$150/sqft |
Source: LERA MLS #1958441 Report a problem | ||
Public tax history
| Year | Property taxes | Tax assessment |
|---|---|---|
| 2025 | $2,656 -36.8% | $255,548 -4.8% |
| 2024 | $4,202 +15.3% | $268,505 +45.5% |
| 2023 | $3,645 +661.9% | $184,509 +752.2% |
| 2022 | $478 | $21,650 |
Find assessor info on the county website
Neighborhood: 78155
Nearby homes
- $292,200-- bd-- ba1.6k sqft413 Cordova Xing, Seguin, TX 78155Off Market
- $--3 bd2 ba2k sqft421 Cordova Xing, Seguin, TX 78155Sold
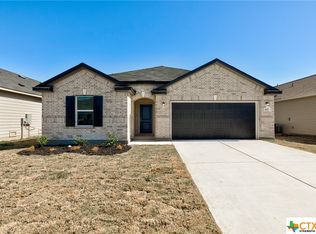
- $316,100-- bd2 ba2.1k sqft409 Cordova Xing, Seguin, TX 78155Off Market
- $253,200-- bd2 ba1.6k sqft2701 Nueva Cordova, Seguin, TX 78155Off Market
- $315,9003 bd2 ba2.5k sqft405 Cordova Xing, Seguin, TX 78155Off Market
- $--4 bd3 ba2.3k sqft429 Cordova Xing, Seguin, TX 78155Sold
- $--4 bd2 ba1.9k sqft2705 Nueva Cordova, Seguin, TX 78155Sold
- $327,5003 bd3 ba2.7k sqft401 Cordova Xing, Seguin, TX 78155Off Market
Nearby schools
GreatSchools rating
- 7/10Navarro Intermediate SchoolGrades: 3-5Distance: 3.1 mi
- 6/10Navarro Junior High SchoolGrades: 7-8Distance: 3.5 mi
- 7/10Navarro High SchoolGrades: 9-12Distance: 3.4 mi
Schools provided by the listing agent
- Elementary: Navarro Elementary
- Middle: Navarro
- High: Navarro High
- District: Navarro Isd
Source: LERA MLS. This data may not be complete. We recommend contacting the local school district to confirm school assignments for this home.
Get a cash offer in 3 minutes
Find out how much your home could sell for in as little as 3 minutes with a no-obligation cash offer.
Estimated market value
$267,500
Get a cash offer in 3 minutes
Find out how much your home could sell for in as little as 3 minutes with a no-obligation cash offer.
Estimated market value
$267,500
- Texas
- Guadalupe County
- Seguin
- 78155
- 417 Cordova Crossing
Nearby cities
Nearby zip codes
Other Seguin Topics
