Skip main navigation
Sold
  • Price Unknown

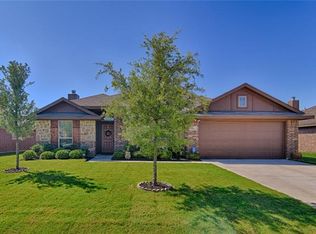
    417 Cotton Bend Trl, Venus, TX 76084

    4beds
    1,732sqft
    Single Family Residence
    Built in 2011
    7,683 Square Feet Lot
    $441,100 Zestimate®
    $--/sqft
    $2,189 Estimated rent

    Home value

    $441,100

    $401,000 - $485,000

    $2,189/mo

    Zestimate® history
    Loading
    Loading...

    Owner options

    List your home for rent

    $2,189/mo

    Rent Zestimate®

    Find your next renter with Zillow Rental Manager. Plus, with online applications, you can quickly screen prospective tenants – for free.

    Learn more

    $2,189/mo

    Rent Zestimate®

    Refinance and save

    Refinancing to a lower rate could help reduce your monthly payments and save thousands over the life of the loan.

    See today's rates

    Explore your selling options

    Work with a Zillow partner agent

    Leverage their expertise and Zillow's premium Showcase listings to get your home seen by more buyers.

    Get started

    List with your own agent

    Get your home in front of millions of buyers by listing it on Zillow.

    Learn how to do it

    Sell it yourself

    Take full control of how buyers see your home on Zillow by listing For Sale by Owner (FSBO).

    List your home

    What's special

    Split floor planPeaceful viewsSpacious walk-in closetPrivate primary suiteQuiet backyard setting
    ***MULTIPLE OFFERS—HIGHEST & BEST DUE MONDAY, MARCH 23RD @ 9:00A*** Welcome home to this cozy 4-bedroom, 2-bath charmer, located in a growing, family-friendly community where kids can walk to school. Thoughtfully designed with a split floor plan, the home offers both comfort and privacy, plus modern touches like a Nest thermostat. Major updates include a NEW ROOF (2025) with 10-year warranty, and NEW HVAC (2025), giving you peace of mind for years to come. The private primary suite is tucked away and features a spacious walk-in closet, while the opposite side of the home offers a roomy living area, two additional bedrooms, a full bath with dual sinks, and a versatile study that can easily serve as a 4th bedroom. enjoy added privacy with no neighbors behind you, providing peaceful views and a quiet backyard setting. Bring your vision and make this home your own — a wonderful opportunity to add personal touches and create the space you’ve been dreaming of.

    Zillow last checked:

    Listing updated:

    Listed by:

    Jamie Wickliffe 0368339 972-723-8231,

    CENTURY 21 Judge Fite Company 972-723-8231

    Bought with:

    Emily Turner

    NextHome Property Advisors

    Source: NTREIS,MLS#: 21172311

    Facts & features

    Interior

    Bedrooms & bathrooms
    • Bedrooms: 4
    • Bathrooms: 2
    • Full bathrooms: 2
    Primary bedroom
    • Features: Ceiling Fan(s), Dual Sinks, En Suite Bathroom, Garden Tub/Roman Tub, Separate Shower, Walk-In Closet(s)
    • Level: First
    • Dimensions: 13 x 14
    Bedroom
    • Features: Walk-In Closet(s)
    • Level: First
    • Dimensions: 11 x 9
    Bedroom
    • Features: Ceiling Fan(s), Walk-In Closet(s)
    • Level: First
    • Dimensions: 10 x 11
    Bedroom
    • Features: Ceiling Fan(s)
    • Level: First
    • Dimensions: 11 x 13
    Primary bathroom
    • Features: Built-in Features, Dual Sinks, En Suite Bathroom, Garden Tub/Roman Tub, Separate Shower
    • Level: First
    • Dimensions: 9 x 11
    Dining room
    • Level: First
    • Dimensions: 11 x 8
    Other
    • Level: First
    • Dimensions: 4 x 10
    Kitchen
    • Features: Pantry
    • Level: First
    • Dimensions: 11 x 13
    Laundry
    • Level: First
    • Dimensions: 6 x 6
    Living room
    • Features: Ceiling Fan(s), Fireplace
    • Level: First
    • Dimensions: 16 x 20
    Heating
    • Central, Electric, Fireplace(s)
    Cooling
    • Central Air, Ceiling Fan(s), Electric
    Appliances
    • Included: Dishwasher, Disposal, Gas Oven, Gas Range, Microwave
    • Laundry: Washer Hookup, Dryer Hookup, In Kitchen
    Features
    • Decorative/Designer Lighting Fixtures, High Speed Internet, Cable TV
    • Flooring: Ceramic Tile, Laminate
    • Has basement: No
    • Number of fireplaces: 1
    • Fireplace features: Gas Starter, Masonry, Wood Burning
    Interior area
    • Total interior livable area: 1,732 sqft

    Property

    Parking
    • Total spaces: 2
    • Parking features: Driveway, Garage Faces Front, Garage
    • Attached garage spaces: 2
    • Has uncovered spaces: Yes
    Features
    • Levels: One
    • Stories: 1
    • Patio & porch: Covered
    • Pool features: None
    • Fencing: Wood
    Lot
    • Size: 7,683 Square Feet
    • Dimensions: 68' x 132' x 68' x 132'
    • Features: Interior Lot, Landscaped, Subdivision, Sprinkler System
    • Residential vegetation: Grassed
    Details
    • Parcel number: 126441202660

    Construction

    Type & style
    • Home type: SingleFamily
    • Architectural style: Traditional,Detached
    • Property subtype: Single Family Residence
    Materials
    • Brick
    • Foundation: Slab
    • Roof: Composition
    Condition
    • Year built: 2011

    Utilities & green energy

    • Sewer: Public Sewer
    • Water: Public
    • Utilities for property: Sewer Available, Underground Utilities, Water Available, Cable Available

    Community & HOA

    Community
    • Features: Curbs, Sidewalks
    • Security: Smoke Detector(s)
    • Subdivision: Meadow Ridge
    HOA
    • Has HOA: No
    Location
    • Region: Venus

    Financial & listing details

    • Tax assessed value: $312,703
    • Annual tax amount: $7,827
    • Date on market: 2/13/2026
    • Cumulative days on market: 41 days
    • Listing terms: Cash,Conventional,FHA,VA Loan

    Price history

    DateEventPrice
    4/3/2026Sold--
    Source: NTREIS #21172311 Report a problem
    3/30/2026Pending sale$294,999$170/sqft
    Source: NTREIS #21172311 Report a problem
    3/25/2026Contingent$294,999$170/sqft
    Source: NTREIS #21172311 Report a problem
    2/13/2026Listed for sale$294,999+34.1%$170/sqft
    Source: NTREIS #21172311 Report a problem
    9/21/2022Listing removed--
    Source: Zillow Rental Network Premium Report a problem
    9/7/2022Price change$2,050-4.7%$1/sqft
    Source: Zillow Rental Network Premium Report a problem
    8/10/2022Listed for rent$2,150$1/sqft
    Source: Zillow Rental Network Premium Report a problem
    1/28/2021Listing removed$220,000$127/sqft
    Source: RE/MAX International #14493997 Report a problem
    1/14/2021Pending sale$220,000$127/sqft
    Source: RE/MAX Suburban South #14493997 Report a problem
    1/6/2021Listed for sale$220,000$127/sqft
    Source: Re/Max Suburban South #14493997 Report a problem

    Public tax history

    YearProperty taxesTax assessment
    2025$7,827 +4.6%$312,703
    2024$7,482 -4.9%$312,703 -4.1%
    2023$7,868 +5.9%$326,077 +15.7%
    2022$7,430 +36.5%$281,895 +31.7%
    2021$5,445 +4%$214,074 +10%
    2020$5,236 +10.8%$194,613 -4.2%
    2019$4,724 +5.5%$203,193 +26.3%
    2018$4,478 +6.4%$160,837
    2017$4,208 +11.6%$160,837 +14.1%
    2016$3,770 +26%$140,959 +9.2%
    2015$2,991 $129,059 +13%
    2014$2,991 $114,201
    2012-- --
    2011-- --
    2010-- --
    2009-- --
    2008-- --
    2007-- --
    2006-- --
    2005-- --
    Find assessor info on the county website

    Neighborhood: 76084

    Nearby schools

    GreatSchools rating
    Schools provided by the listing agent
    • Elementary: Venus
    • Middle: Venus
    • High: Venus
    • District: Venus ISD

    Source: NTREIS. This data may not be complete. We recommend contacting the local school district to confirm school assignments for this home.

    Get a cash offer in 3 minutes
    Find out how much your home could sell for in as little as 3 minutes with a no-obligation cash offer.
    Estimated market value
    $441,100
    Get a cash offer in 3 minutes
    Find out how much your home could sell for in as little as 3 minutes with a no-obligation cash offer.
    Estimated market value
    $441,100