Skip main navigation
Off market
  • $351,200

    417 Cottonwood Dr, Richland, WA 99352

    4beds
    1,800sqft
    Single Family Residence
    Built in ----
    -- sqft lot
    $351,200 Zestimate®
    $195/sqft
    $2,336 Estimated rent

    Home value

    $351,200

    $323,000 - $376,000

    $2,336/mo

    Zestimate® history
    Loading
    Loading...

    Owner options

    List your home for rent

    $2,336/mo

    Rent Zestimate®

    Find your next renter with Zillow Rental Manager. Plus, with online applications, you can quickly screen prospective tenants – for free.

    Learn more

    $2,336/mo

    Rent Zestimate®

    Refinance and save

    $2,118/mo

    Est. payment

    Refinancing to a lower rate could help reduce your monthly payments and save thousands over the life of the loan.

    See today's rates

    $2,118/mo

    Est. payment

    Explore your selling options

    Work with a Zillow partner agent

    Leverage their expertise and Zillow's premium Showcase listings to get your home seen by more buyers.

    Get started

    List with your own agent

    Get your home in front of millions of buyers by listing it on Zillow.

    Learn how to do it

    Sell it yourself

    Take full control of how buyers see your home on Zillow by listing For Sale by Owner (FSBO).

    List your home

    What's special

    Remodeled kitchenMature landscapingSecond dining areaMajor kitchen appliancesLarge windowsLarge walk-in closetIn-ground sprinklers

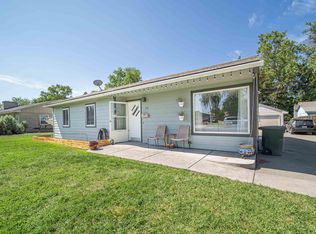
    REMODEL WRAPPING UP SCHEDULING SHOWINGS TO PRE LEASE FOR NOVEMBER MOVE IN. Beautifully Updated 4-Bedroom Home in Richland Remodel Nearly Complete! Available November 5th This spacious Richland home is currently in the final stages of a full remodel and will be move-in ready by November 5th! Showings are available now for those eager to secure this beautifully updated property early. Located near convenient 240 highway access for an easy commute to surrounding areas including Hanford and PNNL, this home combines comfort, functionality, and modern design. Featuring 4 bedrooms, 1 bathroom, 1800 sq feet of living space and a large 2-car garage, plus bonus outdoor building with electrical, this home has been thoughtfully updated throughout. The main living areas feature laminate flooring, while the bedrooms are carpeted for comfort. The living room is oversized and bright, with large windows overlooking the front porch, updated LED lighting, and an open layout that flows seamlessly into the dining area and remodeled kitchen. The kitchen is a true highlight, featuring all new cabinetry, quartz countertops, a large island with bar seating and additional storage, and stylish two-tone cabinets white uppers and dark blue lowers accented by a coordinating tile backsplash. A built-in bar area with extra outlets and storage makes for the perfect coffee or wine bar. The kitchen also includes a second dining area and all major kitchen appliances. The primary bedroom is a spacious addition to the home, offering double windows, a large walk-in closet with built-in shelving, and its own mini-split for independent heating and cooling. It's located off the kitchen, offering privacy from the other bedrooms. The remaining three bedrooms are located off the living room, one with a walk-in closet, and share a full hallway bathroom. The oversized laundry room off the kitchen includes full-size washer and dryer hookups and plenty of storage space. Enjoy the fully fenced backyard with in-ground sprinklers, mature landscaping, and double gates that lead to the oversized 2-car garage. The backyard backs up to a greenbelt and walking/biking path, providing a peaceful outdoor setting and added privacy. There are two additional outbuildings one that houses the irrigation system and another fully finished building with electricity, drywall, and a large window perfect for a craft room, home office, or hobby space. The front yard offers beautiful mature trees, raised garden beds, and a relaxing front porch sitting area. Rental Details: Available November 5th for move in Showings available now Tenants responsible for all utilities and landscaping Pet friendly upon owner approval with additional rent and/or fees One-time administrative fee of $150 due at move-in Only available through KeyOne Property Management. Contact us today to schedule your showing!

    This property is not currently displayed as for sale or rent on Zillow. This may be different from what's on other websites or public sources.

    Zillow last checked:

    Listing updated:

    Source: Zillow Rentals

    Facts & features

    Interior

    Bedrooms & bathrooms
    • Bedrooms: 4
    • Bathrooms: 1
    • Full bathrooms: 1
    Cooling
    • Air Conditioner
    Appliances
    • Included: Dishwasher, Microwave, Range, Refrigerator, WD Hookup
    • Laundry: Hookups
    Features
    • Individual Climate Control, Storage, WD Hookup, Walk In Closet, Walk-In Closet(s)
    • Flooring: Carpet
    • Windows: Window Coverings
    Interior area
    • Total interior livable area: 1,800 sqft

    Property

    Parking
    • Parking features: Garage
    • Has garage: Yes
    • Details: Contact manager
    Features
    • Exterior features: Courtyard, Kitchen island, No Utilities included in rent, Pet friendly, Walk In Closet
    Details
    • Parcel number: 115982020100009

    Construction

    Type & style
    • Home type: SingleFamily
    • Property subtype: Single Family Residence

    Community & HOA

    Community
    • Security: Gated Community
    • Deposit fee: $2,495
    Location
    • Region: Richland

    Financial & listing details

    • Price per square foot: $195/sqft
    • Tax assessed value: $317,730
    • Annual tax amount: $2,978
    • Date on market: 10/10/2025
    • Lease term: Contact For Details

    Price history

    DateEventPrice
    12/2/2025Listing removed$2,495$1/sqft
    Source: Zillow Rentals Report a problem
    10/24/2025Price change$2,495-3.9%$1/sqft
    Source: Zillow Rentals Report a problem
    10/11/2025Listed for rent$2,595$1/sqft
    Source: Zillow Rentals Report a problem
    6/21/2010Sold$144,900$81/sqft
    Source: PACMLS #168328 Report a problem
    4/28/2010Listed for sale$144,900$81/sqft
    Source: Tomlinson Real Estate Report a problem

    Public tax history

    YearProperty taxesTax assessment
    2024$2,978 +4.1%$317,730 +4.6%
    2023$2,860 +9.2%$303,640 +16.2%
    2022$2,619 +1.1%$261,370 +12.1%
    2021$2,591 +9.2%$233,190 +13.7%
    2020$2,373 +6.1%$205,010 +12.3%
    2019$2,236 +27.1%$182,530 +18.3%
    2018$1,759 +2.3%$154,300 +22.4%
    2017$1,719 +15.8%$126,080
    2016$1,484 $126,080
    2015$1,484 -1.9%$126,080
    2014$1,512 $126,080
    2013$1,512 $126,080 -0.1%
    2012-- $126,220
    2011-- $126,220 +4.5%
    2010-- $120,760 +2.7%
    2009-- $117,580
    2008-- --
    2007-- --
    2006-- --
    Find assessor info on the county website

    Neighborhood: 99352

    Nearby schools

    GreatSchools rating
    Get pre-qualified for a loan
    At Zillow Home Loans, we can pre-qualify you in as little as 5 minutes with no impact to your credit score.

    An equal housing lender. NMLS #10287.

    Sell for more on Zillow
    Get a Zillow Showcase℠ listing at no additional cost and you could sell for .
    $351,200
    2% more
    +$7,024
    With Zillow Showcase(estimated)
    $358,224