Seriously, HONEY - STOP THE CAR! Welcome to the new gem of Lewisville. Thoughtfully updated single-story home in a prime location in a cul-de-sac. A peaceful backyard escape on nearly a third acre wooded lot — new pool, 1000-SF deck, NO HOA. Open floor plan with wood-burning fireplace, and one-of-a-kind concrete counters that anchor the open kitchen.
New flooring (2026), paint and trim (2025), windows & HVAC (2021). Newer windows means FABULOUS energy efficiency. Foundation repaired 2022,(warranty). Step thru the front door and the vaulted ceilings open the single-story layout immediately — living, dining, and kitchen all flowing together in a way that makes the home feel larger than life. The kitchen is the heart of it: poured concrete countertops with crafted wood accents, a massive breakfast bar built for busy mornings and easy entertaining, pantry storage, and natural light pouring in through bay windows and skylights. Oversized garage and utility room . A bonus fourth bedroom that makes other homes jealous! OR, make it a flex room use with built-in cabinets, it adds real usable and flexible space — home office, media room, or playroom — a large primary suite and two additional bedrooms round out the single-story floor plan.
Out back is where this home earns its keep. Seven hundred square feet of brand new decking wraps around the above-ground pool — new liner and deck replaced in 2022 — set against a wooded lot that feels more like a private retreat than a typical suburban backyard. The new back porch (2025), retaining wall, and French drain mean the outdoor space has been thoughtfully maintained from the ground up. Whether it's a quiet evening unwinding poolside or a weekend with friends and family, this backyard delivers.
Located in Meadow Glen, one of Lewisville's well established neighborhoods. Zoned to award winning schools. Shopping, dining, and highway
access are minutes away. 2.1. Buy down available with acceptable offer.
Sold
Price Unknown
417 Creekmeadow Ln, Lewisville, TX 75067
4beds
2,088sqft
Single Family Residence
Built in 1983
0.3 Acres Lot
$414,300 Zestimate®
$--/sqft
$2,548 Estimated rent
Home value
$414,300
$394,000 - $435,000
$2,548/mo
Zestimate® history
Owner options
List your home for rent
$2,548/mo
Rent Zestimate®
Find your next renter with Zillow Rental Manager. Plus, with online applications, you can quickly screen prospective tenants – for free.
$2,548/mo
Rent Zestimate®
Refinance and save
Refinancing to a lower rate could help reduce your monthly payments and save thousands over the life of the loan.
Explore your selling options
Work with a Zillow partner agent
Leverage their expertise and Zillow's premium Showcase listings to get your home seen by more buyers.
Get startedList with your own agent
Get your home in front of millions of buyers by listing it on Zillow.
Learn how to do itSell it yourself
Take full control of how buyers see your home on Zillow by listing For Sale by Owner (FSBO).
List your homeWhat's special
New poolWood-burning fireplaceThoughtfully updated single-story homeOpen floor planFrench drainOversized garageVaulted ceilings
Zillow last checked:
Listing updated:
Listed by:
Jeffrey Price 0714153 214-930-6924,
Great Western Realty 817-689-2888
Bought with:
Melissa Muldowney, 0670431
NextHome LoneStar Living
Source: NTREIS,MLS#: 21241509
Facts & features
Interior
Bedrooms & bathrooms
- Bedrooms: 4
- Bathrooms: 2
- Full bathrooms: 2
Primary bedroom
- Features: En Suite Bathroom, Separate Shower, Walk-In Closet(s)
- Level: First
- Dimensions: 15 x 13
Bedroom
- Level: First
- Dimensions: 11 x 11
Bedroom
- Level: First
- Dimensions: 13 x 11
Bedroom
- Level: First
- Dimensions: 14 x 13
Dining room
- Level: First
- Dimensions: 14 x 15
Kitchen
- Features: Breakfast Bar, Built-in Features, Eat-in Kitchen, Pantry, Solid Surface Counters, Walk-In Pantry
- Level: First
- Dimensions: 20 x 12
Living room
- Level: First
- Dimensions: 20 x 19
Heating
- Electric
Cooling
- Central Air, Ceiling Fan(s), Electric, ENERGY STAR Qualified Equipment
Appliances
- Included: Dishwasher, Electric Cooktop, Electric Oven, Electric Range, Electric Water Heater, Disposal, Microwave, Vented Exhaust Fan
Features
- Built-in Features, Eat-in Kitchen, High Speed Internet, Kitchen Island, Open Floorplan, Pantry, Cable TV, Vaulted Ceiling(s)
- Flooring: Tile, Vinyl
- Windows: Window Coverings
- Has basement: No
- Number of fireplaces: 1
- Fireplace features: Wood Burning
Interior area
- Total interior livable area: 2,088 sqft
Property
Parking
- Total spaces: 2
- Parking features: Additional Parking, Boat, RV Access/Parking
- Attached garage spaces: 2
Features
- Levels: One
- Stories: 1
- Patio & porch: Deck
- Exterior features: Barbecue, Lighting, Private Yard, Storage
- Pool features: In Ground, Pool
- Fencing: Wood
Lot
- Size: 0.3 Acres
- Features: Acreage
Details
- Parcel number: R74513
Construction
Type & style
- Home type: SingleFamily
- Architectural style: Ranch,Detached
- Property subtype: Single Family Residence
Materials
- Brick
- Foundation: Slab
- Roof: Composition,Shingle
Condition
- Year built: 1983
Utilities & green energy
- Sewer: Public Sewer
- Water: Public
- Utilities for property: Electricity Available, Electricity Connected, Sewer Available, Underground Utilities, Water Available, Cable Available
Community & HOA
Community
- Subdivision: Meadow Glen Add Sec 1
HOA
- Has HOA: No
Location
- Region: Lewisville
Financial & listing details
- Tax assessed value: $338,441
- Annual tax amount: $5,830
- Date on market: 4/16/2026
- Cumulative days on market: 67 days
- Listing terms: Cash,Conventional,FHA,VA Loan
- Exclusions: Personal furniture and belongings
Price history
| Date | Event | Price |
|---|---|---|
| 7/14/2026 | Sold | -- |
Source: NTREIS #21241509 Report a problem | ||
| 7/10/2026 | Pending sale | $424,900$203/sqft |
Source: NTREIS #21241509 Report a problem | ||
| 6/29/2026 | Contingent | $424,900$203/sqft |
Source: NTREIS #21241509 Report a problem | ||
| 6/18/2026 | Price change | $424,900-4.5%$203/sqft |
Source: NTREIS #21241509 Report a problem | ||
| 5/30/2026 | Price change | $444,900-1.1%$213/sqft |
Source: NTREIS #21241509 Report a problem | ||
| 4/16/2026 | Listed for sale | $450,000+18.5%$216/sqft |
Source: NTREIS #21241509 Report a problem | ||
| 5/23/2022 | Sold | -- |
Source: NTREIS #20042814 Report a problem | ||
| 5/8/2022 | Pending sale | $379,900$182/sqft |
Source: NTREIS #20042814 Report a problem | ||
| 5/2/2022 | Contingent | $379,900$182/sqft |
Source: NTREIS #20042814 Report a problem | ||
| 4/28/2022 | Listed for sale | $379,900+95.8%$182/sqft |
Source: NTREIS #20042814 Report a problem | ||
| 6/8/2015 | Sold | -- |
Source: Agent Provided Report a problem | ||
| 5/11/2015 | Pending sale | $194,000$93/sqft |
Source: CEDA REALTY #13148552 Report a problem | ||
| 5/11/2015 | Listed for sale | $194,000-1.5%$93/sqft |
Source: CEDA REALTY #13148552 Report a problem | ||
| 1/8/2015 | Listing removed | $197,000$94/sqft |
Source: KELLER WILLIAMS REALTY #13061165 Report a problem | ||
| 12/4/2014 | Listed for sale | $197,000$94/sqft |
Source: KELLER WILLIAMS REALTY #13061165 Report a problem | ||
| 8/10/1998 | Sold | -- |
Source: Public Record Report a problem | ||
Public tax history
| Year | Property taxes | Tax assessment |
|---|---|---|
| 2025 | $4,256 -35.1% | $338,441 -23.9% |
| 2024 | $6,561 +3.5% | $444,900 +3.4% |
| 2023 | $6,340 +14.2% | $430,214 +34.7% |
| 2022 | $5,554 -2.9% | $319,340 +4.6% |
| 2021 | $5,719 +9.1% | $305,176 +10% |
| 2020 | $5,244 +4.6% | $277,433 -0.3% |
| 2019 | $5,015 +7.5% | $278,361 +14.8% |
| 2018 | $4,664 +20.8% | $242,415 +10% |
| 2017 | $3,861 | $220,377 +10% |
| 2016 | $3,861 +9% | $200,343 +12% |
| 2015 | $3,541 | $178,956 +3.9% |
| 2014 | $3,541 | $172,190 +3.1% |
| 2013 | $3,541 | $167,011 +1.8% |
| 2012 | -- | $164,115 -4.2% |
| 2011 | -- | $171,255 +8.6% |
| 2010 | -- | $157,630 -1.5% |
| 2009 | -- | $160,101 -2.2% |
| 2007 | -- | $163,681 +7.5% |
| 2006 | $3,499 +0.4% | $152,195 +0.4% |
| 2005 | $3,485 | $151,521 +0.4% |
| 2004 | -- | $150,943 +2.2% |
| 2003 | -- | $147,673 +4% |
| 2002 | -- | $142,019 +6.7% |
| 2001 | -- | $133,105 |
Find assessor info on the county website
Neighborhood: Meadow Glen
Nearby homes
- $--4 bd2 ba1.6k sqft419 Creekmeadow Ln, Lewisville, TX 75067Sold

- $--3 bd3 ba1.6k sqft415 Creekmeadow Ln, Lewisville, TX 75067Sold

- $382,100-- bd2 ba2k sqft436 W Corporate Dr, Lewisville, TX 75067Off Market
- $539,7005 bd3 ba3.5k sqft444 W Corporate Dr, Lewisville, TX 75067Off Market
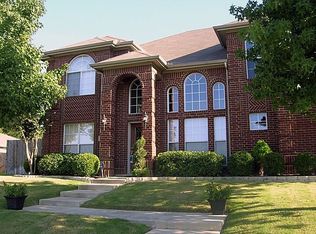
- $--3 bd2 ba2k sqft2401 Forestmeadow Dr, Lewisville, TX 75067Sold
- $347,5003 bd2 ba1.5k sqft2403 Forestmeadow Dr, Lewisville, TX 75067Off Market
- $322,2003 bd1 ba1.5k sqft421 Creekmeadow Ln, Lewisville, TX 75067Off Market
- $361,000-- bd2 ba1.7k sqft432 W Corporate Dr, Lewisville, TX 75067Off Market
Nearby schools
GreatSchools rating
- 2/10Southridge Elementary SchoolGrades: PK-5Distance: 0.1 mi
- 2/10Marshall Durham Middle SchoolGrades: 6-8Distance: 0.2 mi
- 3/10Lewisville High SchoolGrades: 9-12Distance: 2.4 mi
Schools provided by the listing agent
- Elementary: Southridge
- Middle: Marshall Durham
- High: Lewisville
- District: Lewisville ISD
Source: NTREIS. This data may not be complete. We recommend contacting the local school district to confirm school assignments for this home.
Get a cash offer in 3 minutes
Find out how much your home could sell for in as little as 3 minutes with a no-obligation cash offer.
Estimated market value
$414,300
Get a cash offer in 3 minutes
Find out how much your home could sell for in as little as 3 minutes with a no-obligation cash offer.
Estimated market value
$414,300
- Texas
- Denton County
- Lewisville
- 75067
- Meadow Glen
- 417 Creekmeadow Ln
Nearby cities
Nearby neighborhoods
Nearby zip codes
Other Lewisville Topics
