Skip main navigation
Closed
  • $540,000

    417 Creekside Park, Covington, GA 30014

    4beds
    2,351sqft
    Single Family Residence
    Built in 2015
    1.08 Acres Lot
    $548,800 Zestimate®
    $230/sqft
    $2,906 Estimated rent

    Home value

    $548,800

    $456,000 - $664,000

    $2,906/mo

    Zestimate® history
    Loading
    Loading...

    Owner options

    List your home for rent

    $2,906/mo

    Rent Zestimate®

    Find your next renter with Zillow Rental Manager. Plus, with online applications, you can quickly screen prospective tenants – for free.

    Learn more

    $2,906/mo

    Rent Zestimate®

    Refinance and save

    $3,560/mo

    Est. payment

    Refinancing to a lower rate could help reduce your monthly payments and save thousands over the life of the loan.

    See today's rates

    $3,560/mo

    Est. payment

    Explore your selling options

    Work with a Zillow partner agent

    Leverage their expertise and Zillow's premium Showcase listings to get your home seen by more buyers.

    Get started

    List with your own agent

    Get your home in front of millions of buyers by listing it on Zillow.

    Learn how to do it

    Sell it yourself

    Take full control of how buyers see your home on Zillow by listing For Sale by Owner (FSBO).

    List your home

    What's special

    Open floor planLarge center islandFlex-space keeping roomSeparate dining roomWalk in closetLuxury showerSaltwater gunite pool
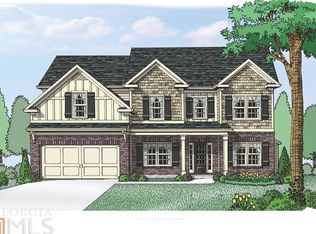
    This home is an Entertainers Dream Home! A gorgeous, meticulously maintained 4/3 Craftsman style home in a community that is zoned for sought after Walnut Grove School District. Home boasts spacious, open floor plan, foyer, separate dining room, fireside family room with soaring ceiling. Enjoy dining in the large eat-in kitchen with gorgeous cabinetry, large center island and large separate space for additional table seating. Adjacent is a flex-space keeping room. The first floor primary suite features tray ceiling, generous sized walk in closet and newly renovated luxury shower. There are two additional, spacious bedrooms and shared bath on first floor. Upstairs is 4th bedroom with full bath. Enjoy hours of relaxation and outdoor entertainment in your Oasis style saltwater gunite pool, extended patio with stone firepit, and screened in porch. New interior paint, new LVP flooring, newly renovated primary suite shower and so many other upgrades and extras make this home extra special! Seller hates to leave but has transferred jobs out of state. Seller motivated.

    Zillow last checked:

    Listing updated:

    Listed by:

    Tonya Bullard 678-898-0931,

    Pinnacle Realtors

    Bought with:

    A. Shane Mask, 155683

    The American Realty

    Source: GAMLS,MLS#: 10436090MLS Logo

    Facts & features

    Interior

    Bedrooms & bathrooms
    • Bedrooms: 4
    • Bathrooms: 3
    • Full bathrooms: 3
    • Main level bathrooms: 2
    • Main level bedrooms: 3
    Dining room
    • Features: Separate Room
    Kitchen
    • Features: Breakfast Area, Breakfast Bar, Kitchen Island, Pantry, Solid Surface Counters
    Heating
    • Central, Electric, Heat Pump, Zoned
    Cooling
    • Ceiling Fan(s), Central Air, Electric, Heat Pump, Zoned
    Appliances
    • Included: Dishwasher, Electric Water Heater, Microwave, Oven/Range (Combo), Refrigerator, Stainless Steel Appliance(s)
    • Laundry: In Hall
    Features
    • High Ceilings, Master On Main Level, Separate Shower, Soaking Tub, Tray Ceiling(s), Vaulted Ceiling(s), Walk-In Closet(s)
    • Flooring: Carpet, Laminate, Vinyl
    • Basement: None
    • Attic: Pull Down Stairs
    • Number of fireplaces: 1
    • Fireplace features: Family Room
    Interior area
    • Total structure area: 2,351
    • Total interior livable area: 2,351 sqft
    • Finished area above ground: 2,351
    • Finished area below ground: 0

    Property

    Parking
    • Total spaces: 2
    • Parking features: Attached, Garage, Garage Door Opener
    • Has attached garage: Yes
    Features
    • Levels: One
    • Stories: 1
    • Patio & porch: Patio, Porch, Screened
    • Exterior features: Other
    • Has private pool: Yes
    • Pool features: In Ground, Salt Water
    • Fencing: Back Yard,Fenced,Privacy,Wood
    Lot
    • Size: 1.08 Acres
    • Features: Level
    • Residential vegetation: Grassed
    Details
    • Parcel number: N066A005
    • Special conditions: Agent/Seller Relationship,Covenants/Restrictions

    Construction

    Type & style
    • Home type: SingleFamily
    • Architectural style: Craftsman
    • Property subtype: Single Family Residence
    Materials
    • Concrete, Other
    • Foundation: Slab
    • Roof: Composition
    Condition
    • Resale
    • New construction: No
    • Year built: 2015

    Utilities & green energy

    • Sewer: Septic Tank
    • Water: Public
    • Utilities for property: Cable Available, Electricity Available, High Speed Internet, Water Available
    Green energy
    • Energy efficient items: Windows

    Community & neighborhood

    Security
    • Security features: Carbon Monoxide Detector(s), Smoke Detector(s)
    Community
    • Community features: Sidewalks, Street Lights
    Location
    • Region: Covington
    • Subdivision: Willows at Creekside

    HOA & financial

    HOA
    • Has HOA: Yes
    • HOA fee: $300 annually
    • Services included: None

    Other

    Other facts
    • Listing agreement: Exclusive Right To Sell
    • Listing terms: 1031 Exchange,Cash,Conventional,FHA,USDA Loan,VA Loan

    Price history

    DateEventPrice
    3/24/2025Sold$540,000$230/sqft
    Source: GAMLS #10436090 Report a problem
    3/6/2025Pending sale$540,000$230/sqft
    Source: GAMLS #10436090 Report a problem
    2/28/2025Price change$540,000-1.8%$230/sqft
    Source: GAMLS #10436090 Report a problem
    2/5/2025Price change$550,000-0.9%$234/sqft
    Source: GAMLS #10436090 Report a problem
    1/27/2025Price change$555,000-0.9%$236/sqft
    Source: GAMLS #10436090 Report a problem
    1/11/2025Listed for sale$560,000+4.9%$238/sqft
    Source: GAMLS #10436090 Report a problem
    10/30/2023Sold$533,900$227/sqft
    Source: GAMLS #10195907 Report a problem
    9/9/2023Pending sale$533,900$227/sqft
    Source: Hive MLS #1008818 Report a problem
    9/8/2023Price change$533,900-1.8%$227/sqft
    Source: Hive MLS #1008818 Report a problem
    8/25/2023Listed for sale$543,900+177.4%$231/sqft
    Source: Hive MLS #1008818 Report a problem
    10/23/2015Sold$196,055+1.7%$83/sqft
    Source: FMLS GA #5574902 Report a problem
    7/28/2015Listed for sale$192,855$82/sqft
    Source: RELIANT REALTY INC. #07496635 Report a problem

    Public tax history

    YearProperty taxesTax assessment
    2024$5,221 +47.7%$175,080 +23.4%
    2023$3,536 -4%$141,840 +2.4%
    2022$3,682 +12.5%$138,480 +20%
    2021$3,272 +4.7%$115,400 +8.6%
    2020$3,124 +2.6%$106,240 +3.3%
    2019$3,044 +6.9%$102,880 +11.4%
    2018$2,846 -0.2%$92,320
    2017$2,851 +12.1%$92,320 +21.5%
    2016$2,544 +1815.5%$75,960 +3065%
    2015$133 $2,400
    2014$133 $2,400
    2013-- --
    2012-- --
    2011-- --
    2010-- --
    2009-- --
    2008-- --

    Find assessor info on the county website

    Neighborhood: 30014

    Nearby schools

    GreatSchools rating
    Schools provided by the listing agent
    • Elementary: Walnut Grove
    • Middle: Youth Middle
    • High: Walnut Grove

    Source: GAMLS. This data may not be complete. We recommend contacting the local school district to confirm school assignments for this home.

    Get a cash offer in 3 minutes
    Find out how much your home could sell for in as little as 3 minutes with a no-obligation cash offer.
    Estimated market value
    $548,800
    Get a cash offer in 3 minutes
    Find out how much your home could sell for in as little as 3 minutes with a no-obligation cash offer.
    Estimated market value
    $548,800