Skip main navigation
Sold for $435,000
  • $435,000

    417 Cruz Bay Cir, Winter Springs, FL 32708

    3beds
    2,176sqft
    Townhouse
    Built in 2006
    4,975 Square Feet Lot
    $434,800 Zestimate®
    $200/sqft
    $2,697 Estimated rent

    Home value

    $434,800

    $400,000 - $470,000

    $2,697/mo

    Zestimate® history
    Loading
    Loading...

    Owner options

    List your home for rent

    $2,697/mo

    Rent Zestimate®

    Find your next renter with Zillow Rental Manager. Plus, with online applications, you can quickly screen prospective tenants – for free.

    Learn more

    $2,697/mo

    Rent Zestimate®

    Refinance and save

    $3,097/mo

    Est. payment

    Refinancing to a lower rate could help reduce your monthly payments and save thousands over the life of the loan.

    See today's rates

    $3,097/mo

    Est. payment

    Explore your selling options

    Work with a Zillow partner agent

    Leverage their expertise and Zillow's premium Showcase listings to get your home seen by more buyers.

    Get started

    List with your own agent

    Get your home in front of millions of buyers by listing it on Zillow.

    Learn how to do it

    Sell it yourself

    Take full control of how buyers see your home on Zillow by listing For Sale by Owner (FSBO).

    List your home

    What's special

    New plumbing fixturesNew appliancesScreened in porchNew custom cabinetryModern soaking tubLuxury vinyl plank upstairsAll new flooring throughout
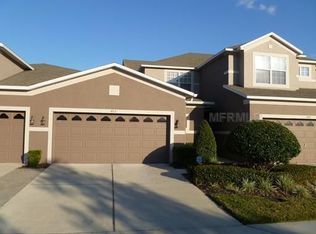
    If you are looking for a turnkey property, this home is it! A rare find end unit has been completely updated & meticulously maintained inside this secluded gated community of The Landings at Parkstone. Imagine yourself in this absolutely stunning home featuring a gourmet kitchen with a clean modern look remodeled in 2025 with premuim quartz countertops, backsplash, new custom cabinetry and new appliances that will please the chef in the family. The primary bathroom was updated in 2024 and features a modern soaking tub, a spacious shower, dual vanity with quartz countertops & new plumbing fixtures. All new flooring throughout with plank tile downstairs and luxury vinyl plank upstairs. Some additional updates include: new AC 2024, roof in 2023, exterior paint in 2023, interior paint in 2025, screened in porch & more. This floor plan offers maximum flexibility with one bedroom & full bath downstairs. The Primary bedroom located upstairs has a custom tray ceiling & an incredibly spacious walk in closet with a small window for natural light. The upstairs has a guest bedroom along with a full bathroom. This neighborhood offers a dedicated community pool for The Landings residents only, secured mailboxes & lawncare included in the quarterly dues. Convenient to the Winter Springs Town Center, Cross Seminole Trail, Dog Park, Central Winds Park & easy eaccess to 417 to shorten the commute. Highly rated Seminole Conty Schools. Bring your most discriminating Buyers as this one will not disappoint!

    Zillow last checked:

    Listing updated:

    Listed by:

    Ron Verzaro, II 407-221-5464,

    KELLER WILLIAMS ADVANTAGE REALTY 407-977-7600,

    Rick Bosley 407-815-2020,

    KELLER WILLIAMS ADVANTAGE REALTY

    Bought with:

    Sibel Alpar, 3488762

    KELLER WILLIAMS SUBURBAN TAMPA

    Source: Stellar MLS,MLS#: O6408099MLS LogoOriginating MLS: Orlando Regional

    Facts & features

    Interior

    Bedrooms & bathrooms
    • Bedrooms: 3
    • Bathrooms: 3
    • Full bathrooms: 3
    Rooms
    • Room types: Attic, Utility Room
    Primary bedroom
    • Features: Walk-In Closet(s)
    • Level: Second
    • Area: 216 Square Feet
    • Dimensions: 18x12
    Bedroom 2
    • Features: Built-in Closet
    • Level: First
    • Area: 130 Square Feet
    • Dimensions: 13x10
    Bedroom 3
    • Features: Built-in Closet
    • Level: Second
    • Area: 132 Square Feet
    • Dimensions: 11x12
    Balcony porch lanai
    • Level: First
    • Area: 90 Square Feet
    • Dimensions: 6x15
    Dining room
    • Level: First
    • Area: 156 Square Feet
    • Dimensions: 13x12
    Great room
    • Level: First
    • Area: 224 Square Feet
    • Dimensions: 16x14
    Kitchen
    • Level: First
    • Area: 198 Square Feet
    • Dimensions: 11x18
    Heating
    • Central, Electric
    Cooling
    • Central Air, Zoned
    Appliances
    • Included: Dishwasher, Disposal, Dryer, Electric Water Heater, Microwave, Range, Refrigerator, Washer
    • Laundry: Inside, Laundry Room
    Features
    • Ceiling Fan(s), Eating Space In Kitchen, High Ceilings, Kitchen/Family Room Combo, PrimaryBedroom Upstairs, Solid Surface Counters, Split Bedroom, Thermostat, Tray Ceiling(s), Walk-In Closet(s)
    • Flooring: Luxury Vinyl, Tile
    • Doors: Sliding Doors
    • Windows: Blinds
    • Has fireplace: No
    Interior area
    • Total structure area: 2,708
    • Total interior livable area: 2,176 sqft

    Property

    Parking
    • Total spaces: 2
    • Parking features: Driveway, Garage Door Opener
    • Attached garage spaces: 2
    • Has uncovered spaces: Yes
    Features
    • Levels: Two
    • Stories: 2
    • Patio & porch: Covered, Rear Porch, Screened
    • Exterior features: Irrigation System, Lighting, Rain Gutters, Sidewalk
    • Fencing: Masonry
    Lot
    • Size: 4,975 Square Feet
    • Features: City Lot, Sidewalk
    • Residential vegetation: Trees/Landscaped
    Details
    • Parcel number: 35203050600000040
    • Zoning: PUD
    • Special conditions: None

    Construction

    Type & style
    • Home type: Townhouse
    • Architectural style: Contemporary
    • Property subtype: Townhouse
    Materials
    • Block, Stucco
    • Foundation: Slab
    • Roof: Shingle
    Condition
    • New construction: No
    • Year built: 2006

    Utilities & green energy

    • Sewer: Public Sewer
    • Water: Public
    • Utilities for property: BB/HS Internet Available, Cable Available, Electricity Connected, Public, Sewer Connected, Sprinkler Recycled, Street Lights, Underground Utilities, Water Connected

    Community & HOA

    Community
    • Features: Community Mailbox, Deed Restrictions, Dog Park, Park, Sidewalks
    • Pet fee: $0 monthly
    • Subdivision: THE LANDINGS AT PARKSTONE
    HOA
    • Has HOA: Yes
    • Amenities included: Clubhouse, Gated, Pool
    • Services included: Community Pool, Maintenance Grounds, Manager, Pest Control, Pool Maintenance, Private Road
    • HOA fee: $245 monthly
    • HOA name: Community Management Specialitsts
    • HOA phone: 407-359-7202
    Location
    • Region: Winter Springs

    Financial & listing details

    • Price per square foot: $200/sqft
    • Tax assessed value: $371,204
    • Annual tax amount: $3,673
    • Date on market: 5/18/2026
    • Cumulative days on market: 8 days
    • Listing terms: Cash,Conventional,FHA,VA Loan
    • Ownership: Fee Simple
    • Total actual rent: 0
    • Electric utility on property: Yes
    • Road surface type: Paved, Asphalt

    Price history

    DateEventPrice
    6/26/2026Sold$435,000$200/sqft
    Source: Stellar MLS #O6408099 Report a problem
    5/28/2026Pending sale$435,000$200/sqft
    Source: Stellar MLS #O6408099 Report a problem
    5/18/2026Listed for sale$435,000+56.8%$200/sqft
    Source: Stellar MLS #O6408099 Report a problem
    2/5/2020Sold$277,400-2.6%$127/sqft
    Source: Public Record Report a problem
    1/10/2020Pending sale$284,800$131/sqft
    Source: RE/MAX Assured #O5823347 Report a problem
    12/19/2019Price change$284,800-3.4%$131/sqft
    Source: RE/MAX ASSURED #O5823347 Report a problem
    12/6/2019Price change$294,800-1.7%$135/sqft
    Source: RE/MAX ASSURED #O5823347 Report a problem
    11/19/2019Pending sale$299,800$138/sqft
    Source: RE/MAX Assured #O5823347 Report a problem
    11/11/2019Listed for sale$299,800+100%$138/sqft
    Source: RE/MAX ASSURED #O5823347 Report a problem
    8/1/2017Listing removed$1,895$1/sqft
    Source: Zillow Rental Network Report a problem
    7/29/2017Price change$1,895+5.6%$1/sqft
    Source: Zillow Rental Network Report a problem
    7/10/2017Listed for rent$1,795-0.3%$1/sqft
    Source: Zillow Rental Network Report a problem
    1/19/2015Listing removed$1,800$1/sqft
    Source: Zillow Rental Network Report a problem
    12/24/2014Listed for rent$1,800+12.5%$1/sqft
    Source: Zillow Rental Network Report a problem
    4/8/2014Listing removed$1,600$1/sqft
    Source: Zillow Rental Network Report a problem
    12/9/2013Listed for rent$1,600$1/sqft
    Source: Zillow Rental Network Report a problem
    1/11/2013Listing removed$1,600$1/sqft
    Source: Rentbits Report a problem
    12/12/2012Listed for rent$1,600$1/sqft
    Source: Adam Radwan Report a problem
    3/22/2011Listing removed$149,900+3.4%$69/sqft
    Source: First Service Realty, GMAC Real Estate #O4992452 Report a problem
    12/6/2010Sold$145,000-3.3%$67/sqft
    Source: Public Record Report a problem
    11/25/2010Listed for sale$149,900+3.5%$69/sqft
    Source: First Service Realty, GMAC Real Estate #O4992452 Report a problem
    10/18/2010Listing removed$144,900$67/sqft
    Source: First Service Realty #O4992452 Report a problem
    10/10/2010Price change$144,900-3.3%$67/sqft
    Source: First Service Realty #O4992452 Report a problem
    9/9/2010Price change$149,900-14.3%$69/sqft
    Source: First Service Realty #O4992452 Report a problem
    7/10/2010Listed for sale$175,000-51.8%$80/sqft
    Source: First Service Realty #O4992452 Report a problem
    1/10/2007Sold$362,800$167/sqft
    Source: Public Record Report a problem

    Public tax history

    YearProperty taxesTax assessment
    2025$3,900 +6.2%$283,288 +2.9%
    2024$3,673 +4.2%$275,304 +3%
    2023$3,526 +2.9%$267,285 +3%
    2022$3,427 +0.9%$259,500 +3%
    2021$3,396 -15.1%$251,942 +2.1%
    2020$4,002 +1%$246,839 +2.6%
    2019$3,963 $240,604 -0.2%
    2018$3,963 +4.5%$241,145 +21.3%
    2017$3,792 +9.1%$198,846 -1.2%
    2016$3,475 +6.2%$201,243 +10.8%
    2015$3,271 $181,661 +8.7%
    2014$3,271 +27%$167,186 +15.8%
    2013$2,576 +17.2%$144,425 +17%
    2012$2,198 -8.7%$123,467 -7.7%
    2011$2,407 +96.1%$133,784 +25.3%
    2010$1,227 +4.9%$106,809 +2.7%
    2009$1,170 -69.1%$104,001 -51.8%
    2008$3,786 -15.9%$215,954 -24.8%
    2007$4,503 +745.2%$287,139 +857.1%
    2006$533 +61.1%$30,000
    2005$331 --
    Find assessor info on the county website

    Neighborhood: 32708

    Nearby schools

    GreatSchools rating
    Schools provided by the listing agent
    • Elementary: Layer Elementary
    • Middle: Indian Trails Middle
    • High: Winter Springs High

    Source: Stellar MLS. This data may not be complete. We recommend contacting the local school district to confirm school assignments for this home.

    Get a cash offer in 3 minutes
    Find out how much your home could sell for in as little as 3 minutes with a no-obligation cash offer.
    Estimated market value
    $434,800
    Get a cash offer in 3 minutes
    Find out how much your home could sell for in as little as 3 minutes with a no-obligation cash offer.
    Estimated market value
    $434,800