***OFFER DEADLINE SET FOR 1/11/2026 @ 10 PM*** Welcome Home to 417 Dellcrest Drive, an elegant brick-front colonial gracefully positioned on a private cul-de-sac in the highly coveted Durham Manor community of Forest Hill. Backing to tranquil woodlands, this exceptional residence offers refined living with 3 bedrooms, 2.5 baths, and a one-car garage, blending timeless design with modern comfort. Hardwood floors flow seamlessly throughout the main and upper levels, setting the tone as you enter the impressive, sun drenched two-story foyer. Formal living and dining rooms anchor the front of the home, providing sophisticated spaces ideal for hosting intimate gatherings or grand celebrations. The inviting family room is highlighted by a cozy fireplace and opens effortlessly to a stunning screened and covered rear deck, an ideal retreat overlooking the fully fenced backyard and serene wooded views. The kitchen is thoughtfully appointed with granite countertops, stainless steel appliances, tile flooring, and a charming breakfast nook that overlooks the expansive brick patio—perfect for morning coffee or al fresco dining. A conveniently located powder room and laundry room complete the main level. Upstairs, the private sleeping quarters include three generously sized bedrooms, all featuring hardwood flooring. The spacious primary suite boasts a walk-in closet and a beautifully updated en-suite bath designed for relaxation. The lower level offers a blank canvas, ready to be transformed into a custom living space tailored to your lifestyle. Ideally located within the highly regarded Harford County Public School district and offering easy access to shopping, dining, recreation, and APG, this exquisite home delivers both elegance and convenience. A rare opportunity, this exceptional property will not last. Home is being sold as-is.
Sold for $530,000
$530,000
417 Dellcrest Dr, Forest Hill, MD 21050
3beds
2,177sqft
Single Family Residence
Built in 1991
7,797 Square Feet Lot
$532,600 Zestimate®
$243/sqft
$2,863 Estimated rent
Home value
$532,600
$495,000 - $570,000
$2,863/mo
Zestimate® history
Owner options
List your home for rent
$2,863/mo
Rent Zestimate®
Find your next renter with Zillow Rental Manager. Plus, with online applications, you can quickly screen prospective tenants – for free.
$2,863/mo
Rent Zestimate®
Refinance and save
$3,276/mo
Est. payment
Refinancing to a lower rate could help reduce your monthly payments and save thousands over the life of the loan.
$3,276/mo
Est. payment
Explore your selling options
Work with a Zillow partner agent
Leverage their expertise and Zillow's premium Showcase listings to get your home seen by more buyers.
Get startedList with your own agent
Get your home in front of millions of buyers by listing it on Zillow.
Learn how to do itSell it yourself
Take full control of how buyers see your home on Zillow by listing For Sale by Owner (FSBO).
List your homeWhat's special
Zillow last checked:
Listing updated:
Listed by:
RJ Magnaye 443-417-0246,
Cummings & Co. Realtors
Bought with:
Unrepresented
Unrepresented Buyer Office
Source: Bright MLS,MLS#: MDHR2050548
Facts & features
Interior
Bedrooms & bathrooms
- Bedrooms: 3
- Bathrooms: 3
- Full bathrooms: 2
- 1/2 bathrooms: 1
- Main level bathrooms: 1
Rooms
- Room types: Living Room, Dining Room, Kitchen, Family Room, Breakfast Room, Laundry
Breakfast room
- Level: Main
Dining room
- Level: Main
Family room
- Level: Main
Kitchen
- Level: Main
Laundry
- Level: Main
Living room
- Level: Main
Heating
- Heat Pump, Natural Gas
Cooling
- Ceiling Fan(s), Central Air, Electric
Appliances
- Included: Dishwasher, Disposal, Dryer, Humidifier, Ice Maker, Microwave, Oven/Range - Electric, Refrigerator, Washer, Electric Water Heater
- Laundry: Main Level, Laundry Room
Features
- Breakfast Area, Family Room Off Kitchen, Kitchen - Country, Kitchen - Table Space, Dining Area, 2 Story Ceilings
- Flooring: Wood
- Doors: French Doors
- Windows: Double Pane Windows, Window Treatments
- Basement: Other
- Number of fireplaces: 1
- Fireplace features: Brick
Interior area
- Total structure area: 3,281
- Total interior livable area: 2,177 sqft
- Finished area above ground: 2,177
- Finished area below ground: 0
Property
Parking
- Total spaces: 3
- Parking features: Garage Door Opener, Garage Faces Front, Concrete, Off Street, Attached, Driveway
- Attached garage spaces: 1
- Uncovered spaces: 2
Accessibility
- Accessibility features: None
Features
- Levels: Two
- Stories: 2
- Patio & porch: Deck, Patio
- Exterior features: Extensive Hardscape
- Pool features: None
- Has view: Yes
- View description: Trees/Woods
Lot
- Size: 7,797 Square Feet
- Features: Backs to Trees, Cul-De-Sac, Landscaped, Wooded
Details
- Additional structures: Above Grade, Below Grade
- Parcel number: 1303237664
- Zoning: R2
- Special conditions: Standard
Construction
Type & style
- Home type: SingleFamily
- Architectural style: Colonial
- Property subtype: Single Family Residence
Materials
- Combination, Brick, Brick Front
- Foundation: Block
- Roof: Asphalt
Condition
- New construction: No
- Year built: 1991
Utilities & green energy
- Sewer: Public Sewer
- Water: Public
Community & HOA
Community
- Subdivision: Durham Manor
HOA
- Has HOA: Yes
- HOA fee: $60 quarterly
- HOA name: DURHAM MANOR HOA
Location
- Region: Forest Hill
Financial & listing details
- Price per square foot: $243/sqft
- Tax assessed value: $416,000
- Annual tax amount: $4,534
- Date on market: 1/9/2026
- Listing agreement: Exclusive Agency
- Listing terms: Cash,Conventional,FHA,VA Loan
- Ownership: Fee Simple
Price history
| Date | Event | Price |
|---|---|---|
| 2/23/2026 | Sold | $530,000+6%$243/sqft |
Source:  Bright MLS #MDHR2050548 Report a problem Bright MLS #MDHR2050548 Report a problem | ||
| 1/12/2026 | Listing removed | $500,000$230/sqft |
Source: Bright MLS #MDHR2050548 Report a problem | ||
| 1/9/2026 | Listed for sale | $500,000+27.4%$230/sqft |
Source: Bright MLS #MDHR2050548 Report a problem | ||
| 10/4/2005 | Sold | $392,500$180/sqft |
Source: Public Record Report a problem | ||
Public tax history
| Year | Property taxes | Tax assessment |
|---|---|---|
| 2025 | $4,442 +3.3% | $416,000 +5.5% |
| 2024 | $4,299 +5.8% | $394,400 +5.8% |
| 2023 | $4,063 +6.2% | $372,800 +6.2% |
| 2022 | $3,828 -1.7% | $351,200 +2.7% |
| 2021 | $3,895 +1.4% | $342,000 +2.8% |
| 2020 | $3,841 +2.8% | $332,800 +2.8% |
| 2019 | $3,734 +0.6% | $323,600 +0.6% |
| 2018 | $3,713 -0.6% | $321,767 -0.6% |
| 2017 | $3,734 | $323,600 +1.7% |
| 2016 | -- | $318,100 +1.5% |
| 2015 | -- | $313,300 +1.6% |
| 2014 | $3,543 | $308,500 +1.6% |
| 2013 | -- | $303,700 |
| 2012 | -- | $303,700 |
| 2011 | -- | $303,700 -15% |
| 2010 | -- | $357,300 +5.8% |
| 2009 | -- | $337,842 +6.1% |
| 2008 | -- | $318,386 +6.5% |
| 2007 | -- | $298,930 +13.2% |
| 2006 | -- | $264,076 +15.2% |
| 2005 | -- | $229,223 +17.9% |
| 2004 | -- | $194,370 +2.2% |
| 2003 | -- | $190,226 +2.2% |
| 2002 | -- | $186,083 +2.3% |
| 2001 | -- | $181,940 |
Find assessor info on the county website
Neighborhood: 21050
Nearby homes
- $559,200-- bd2 ba2.2k sqft419 Dellcrest Dr, Forest Hill, MD 21050Off Market
- $619,2004 bd3 ba3.1k sqft415 Dellcrest Dr, Forest Hill, MD 21050Off Market
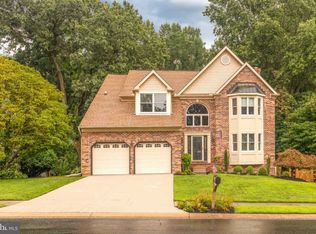
- $469,6003 bd2 ba1.7k sqft421 Dellcrest Dr, Forest Hill, MD 21050Off Market
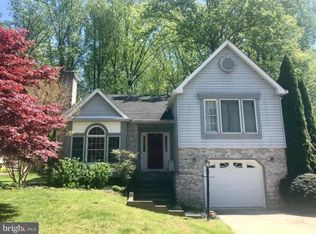
- $479,200-- bd2 ba1.4k sqft413 Dellcrest Dr, Forest Hill, MD 21050Off Market
- $---- bd-- ba-- sqft413 Dellcrest Dr, Forest Hill, MD 21050Off Market
- $562,700-- bd2 ba2.4k sqft420 Dellcrest Dr, Forest Hill, MD 21050Off Market
- $560,0003 bd4 ba2.5k sqft418 Dellcrest Dr, Forest Hill, MD 21050Sold
- $470,0004 bd3 ba1.9k sqft422 Dellcrest Dr, Forest Hill, MD 21050Sold
Nearby schools
GreatSchools rating
- 7/10Forest Lakes Elementary SchoolGrades: PK-5Distance: 0.7 mi
- 8/10Bel Air Middle SchoolGrades: 6-8Distance: 2.9 mi
- 5/10Bel Air High SchoolGrades: 9-12Distance: 2.7 mi
Schools provided by the listing agent
- District: Harford County Public Schools
Source: Bright MLS. This data may not be complete. We recommend contacting the local school district to confirm school assignments for this home.
Get a cash offer in 3 minutes
Find out how much your home could sell for in as little as 3 minutes with a no-obligation cash offer.
Estimated market value
$532,600
Get a cash offer in 3 minutes
Find out how much your home could sell for in as little as 3 minutes with a no-obligation cash offer.
Estimated market value
$532,600
- Maryland
- Harford County
- Forest Hill
- 21050
- 417 Dellcrest Dr
Nearby cities
Nearby zip codes
Other Forest Hill Topics
