under contract back up offers only Welcome to this charming 3-bedroom, 2.5-bath single-family home nestled on a wooded lot just shy of half an acre in desirable Galloway Township. Step inside to find a warm and inviting layout highlighted by an energy-efficient wood stove—perfect for cozy nights and reducing heating costs. The home is also equipped with solar panels (owned not leased) providing long-term savings and sustainable living. Additional upgrades include a brand new deck,sprinkler system with private well,new pool liner in 2022 and newer windows throughout Outdoors is where this property truly shines. Enjoy your own backyard retreat featuring an in-ground pool ideal for entertaining or relaxing all summer long. The expansive, wooded lot offers privacy and space rarely found at this price point. An expansive driveway provides ample parking for multiple vehicles, making it perfect for gatherings or everyday convenience. Average monthly gas bill for 25/26 $138 Average monthly electric bill for 25/26 $135 Located close to shopping, dining, schools, and just a short drive to the Jersey Shore, this home offers both tranquility and accessibility. selling as-is needs a little TLC subject to owner finding suitable housing
For sale
Price cut: $20K (5/24)
$419,900
417 Dennis Dr, Galloway, NJ 08205
3beds
1,500sqft
Single Family Residence
Built in 1983
0.43 Acres Lot
$-- Zestimate®
$280/sqft
$-- HOA
What's special
Brand new deckEnergy-efficient wood stoveNewer windows throughoutWarm and inviting layout
- 75 days |
- 1,113 |
- 79 |
Zillow last checked:
Listing updated:
Listed by:
CHRIS HEMBERGER 609-992-3284,
3DX Real Estate, LLC
Source: SJSRMLS,MLS#: 607235
Loading...
Facts & features
Interior
Bedrooms & bathrooms
- Bedrooms: 3
- Bathrooms: 3
- Full bathrooms: 2
- 1/2 bathrooms: 1
Rooms
- Room types: Den/TV Room, Laundry
Bedroom 1
- Level: Upper
Bedroom 2
- Level: Upper
Bedroom 3
- Level: Upper
Dining room
- Level: Main
Kitchen
- Level: Main
Living room
- Level: Main
Heating
- Forced Air, Natural Gas, Wood
Cooling
- Ceiling Fan(s), Central Air
Appliances
- Included: Dishwasher, Dryer, Gas Stove, Refrigerator, Self Cleaning Oven, Washer
Features
- Carbon Monoxide Detector
- Flooring: Tile, Laminate
- Windows: Blinds
- Basement: Crawl Space
- Has fireplace: Yes
- Fireplace features: Family Room, Wood Burning Stove, Fireplace Equipment
Interior area
- Total structure area: 1,500
- Total interior livable area: 1,500 sqft
Property
Parking
- Total spaces: 3
- Parking features: Garage
- Garage spaces: 1
Features
- Levels: Two
- Stories: 2
- Patio & porch: Deck
- Exterior features: Deck, Fenced Yard, Pool-In Ground, Sprinkler System
- Pool features: In Ground
- Fencing: Fenced
Lot
- Size: 0.43 Acres
- Dimensions: .43 acre
- Features: Wooded
Details
- Parcel number: 9
Construction
Type & style
- Home type: SingleFamily
- Property subtype: Single Family Residence
Materials
- Vinyl
Condition
- New construction: No
- Year built: 1983
Utilities & green energy
- Sewer: Public Sewer
- Water: Public
Community & HOA
Community
- Security: Carbon Monoxide Detector(s), Smoke/Fire Alarm
Location
- Region: Galloway
Financial & listing details
- Price per square foot: $280/sqft
- Tax assessed value: $184,100
- Annual tax amount: $6,241
- Date on market: 4/28/2026
- Date available: 04/28/2026
- Inclusions: Blinds, Fireplace Equipment
Estimated market value
Not available
Estimated sales range
Not available
Not available
Price history
| Date | Event | Price |
|---|---|---|
| 5/24/2026 | Price change | $419,900-4.5%$280/sqft |
Source:  SJSRMLS #607235 Report a problem SJSRMLS #607235 Report a problem | ||
| 5/3/2026 | Listed for sale | $439,900+450.6%$293/sqft |
Source: SJSRMLS #607235 Report a problem | ||
| 4/7/1983 | Sold | $79,900$53/sqft |
Source: Agent Provided Report a problem | ||
Public tax history
| Year | Property taxes | Tax assessment |
|---|---|---|
| 2025 | $6,145 | $184,100 |
| 2024 | $6,145 +0.4% | $184,100 |
| 2023 | $6,123 +5.7% | $184,100 |
| 2022 | $5,794 +1.6% | $184,100 |
| 2021 | $5,702 +1.9% | $184,100 |
| 2020 | $5,597 -1.4% | $184,100 |
| 2019 | $5,676 | $184,100 |
| 2018 | $5,676 +0.9% | $184,100 |
| 2017 | $5,626 +0.5% | $184,100 |
| 2016 | $5,600 +3.4% | $184,100 |
| 2015 | $5,414 +3.1% | $184,100 |
| 2014 | $5,250 +7.4% | $184,100 -22.7% |
| 2013 | $4,891 +1.7% | $238,100 |
| 2012 | $4,807 +2.5% | $238,100 |
| 2011 | $4,688 +3.9% | $238,100 |
| 2010 | $4,512 +4.5% | $238,100 |
| 2009 | $4,319 +2.8% | $238,100 +93.9% |
| 2008 | $4,200 +1.5% | $122,800 |
| 2007 | $4,137 | $122,800 |
| 2006 | -- | $122,800 |
| 2005 | -- | $122,800 |
| 2004 | -- | $122,800 |
| 2003 | -- | $122,800 |
| 2002 | -- | $122,800 |
| 2001 | -- | $122,800 |
Find assessor info on the county website
Monthly payment
Est. payment
Payment breakdown
Explore the cost of this home by adjusting the details. Changes won't be saved.Climate risks
Neighborhood: 08205
Nearby schools
GreatSchools rating
- 5/10Roland Rogers Elementary SchoolGrades: PK-6Distance: 1.8 mi
- 3/10Galloway Twp Middle SchoolGrades: 7-8Distance: 1.7 mi
- 4/10Absegami High SchoolGrades: 9-12Distance: 1.6 mi
- $423,700-- bd-- ba2.2k sqft419 Dennis Dr, Galloway, NJ 08205Off Market
- $430,000-- bd-- ba2k sqft418 Dennis Dr, Galloway, NJ 08205Off Market
- $423,700-- bd-- ba2k sqft415 Dennis Dr, Galloway, NJ 08205Off Market
- $392,3003 bd3 ba1.2k sqft421 Dennis Dr, Galloway, NJ 08205Off Market
- $468,000-- bd-- ba2.1k sqft416 Great Creek Rd, Galloway, NJ 08205Off Market
- $541,500-- bd-- ba2.1k sqft414 Great Creek Rd, Galloway, NJ 08205Off Market
- $310,800-- bd-- ba-- sqftGreat Creek Rd, Absecon, NJ 08205Off Market
- $340,00012.91 AcresGreat Creek Rd, Absecon, NJ 08205Off Market
A local agent can set up tours, give advice and negotiate with sellers.
Similar homes
- $399,0002 bd2 ba1.8k sqft110 Southport Ct, Galloway, NJ 08205For Sale
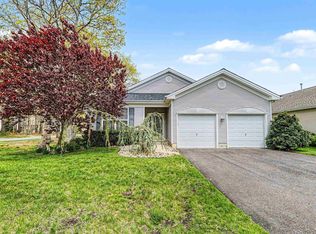
 MLS ID #607228, Bonnie Gross, Soleil Sotheby's International Realty - A. SJSRMLS
 - $389,5002 bd2 ba2.1k sqft111 Hyannis Ct, Galloway, NJ 08205For Sale
 MLS ID #609627, Bonnie Gross, Soleil Sotheby's International Realty - A. SJSRMLS
 - $419,9002 bd2 ba1.9k sqft514 Weston Drive, Galloway, NJ 08205For Sale
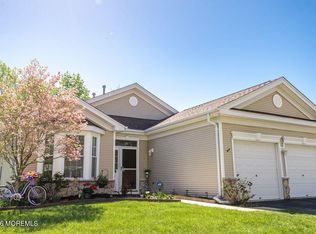
 MLS ID #22612240, Thomas Donovan, Balsley Losco Realty. MoreMLS
 - $350,0004 bd2 ba1.6k sqft217 E Ridgewood Ave, Galloway, NJ 08205For Sale
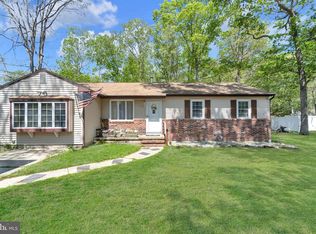
 MLS ID #NJAC2024524, Joshua Behr, Keller Williams Realty - Washington Township. Bright MLS
 - $389,9003 bd3 ba1.8k sqft18 S Canary Way, Galloway, NJ 08205For SaleMLS ID #609086, SCOTT REIGHARD, RE/MAX ATLANTIC. SJSRMLS
- $399,9003 bd2 ba1.6k sqft110 Pennsylvania Ave, Absecon, NJ 08201For SaleMLS ID #261913, Catherine Colfver, BALSLEY LOSCO REAL ESTATE. CMCAOR
- $449,9003 bd3 ba1.5k sqft36 Coolidge Ave, Galloway, NJ 08205For SaleMLS ID #NJAC2023158, Jeffrey Quintin, EXP Realty, LLC. Bright MLS
- $389,9002 bd2 ba1.6k sqft121 Sheffield Ct, Galloway, NJ 08205For SaleMLS ID #608851, Bonnie Gross, Soleil Sotheby's International Realty - A. SJSRMLS
- $435,0003 bd2 ba2.1k sqft4 Northampton Rd, Galloway, NJ 08205For SaleMLS ID #604633, MEREDITH EXUM, LPT Realty. SJSRMLS
- $460,0003 bd3 ba1.9k sqft743 Ravenwood Dr, Galloway, NJ 08205For SaleMLS ID #609636, KENNETH HIRST, ZONA REAL ESTATE, INC. SJSRMLS
- $429,9004 bd2 ba2.1k sqft615 4th St, Absecon, NJ 08201For SaleMLS ID #609532, PAMELA STEARNS, RE/MAX ATLANTIC. SJSRMLS
- $419,0002 bd2 ba1.6k sqft213 Limerick St, Galloway, NJ 08205For SaleMLS ID #NJAC2024028, Angela Queen, HomeSmart First Advantage Realty. Bright MLS
- $389,9002 bd2 ba2.1k sqft530 Emerson Ct, Galloway, NJ 08205For SaleMLS ID #607784, Bonnie Gross, Soleil Sotheby's International Realty - A. SJSRMLS
- $429,9002 bd2 ba2.1k sqft102 Warwick Rd, Galloway, NJ 08205For SaleMLS ID #606341, JANET KERR, Quail Hill Realty at Smithville. SJSRMLS
- $395,0003 bd2 ba1.4k sqft617 Pitney Rd, Absecon, NJ 08201For SaleMLS ID #NJAC2024160, Lori Dodson, OCF Realty LLC - Margate. Bright MLS
- $389,0002 bd2 ba1.4k sqft520 Weston Dr, Galloway, NJ 08205For SaleMLS ID #608050, Bonnie Gross, Soleil Sotheby's International Realty - A. SJSRMLS
- $324,5002 bd2 ba1.7k sqft190 Southampton Dr, Absecon, NJ 08205For SaleMLS ID #606800, Bonnie Gross, Soleil Sotheby's International Realty - A. SJSRMLS
- $425,0003 bd2 ba1.3k sqft23 Putters Ln, Mays Landing, NJ 08330For SaleMLS ID #NJAC2025382, Desiree Sheppard, Coldwell Banker Excel Realty. Bright MLS
- $399,9003 bd3 ba2.1k sqft1608 Marmora Ave, Atlantic City, NJ 08401For SaleMLS ID #NJAC2023826, Tiffanie Radomicki, Keller Williams Realty - Cherry Hill. Bright MLS
- $415,0003 bd3 ba2.1k sqft21 Lewis Dr, Mays Landing, NJ 08330For SaleMLS ID #NJAC2024778, Bernadette Augello, BHHS Fox & Roach-Washington-Gloucester. Bright MLS
