Welcome to this charming 4 -Bedroom vinyl sided ranch, offering comfort, space, and functionality throughout! Step inside to a bright and spacious living room filled with natural light from its many windows, creating a warm and inviting atmosphere. Each of the four generously sized bedrooms features ample closet space. The heart of the home is the beautifully updated eat-in-kitchen showcasing brand new cabinets, elegant quartz countertops, and a double door refrigerator, dishwasher, sink, and a charming chandelier that adds the perfect finishing touch. A conveniently located half bath right off the dining area makes entertaining guests easy and practical. The partially finished basement offers endless possibilities with flexible space that is ideal for a recreation room, home office, workout area, or hobby room, along with a dedicated workshop area for projects, washer and dryer, and extra storage. A full bath on the main level, central air, whole house attic fan, hardwood floors, ceiling fans, and laundry area in the basement adds to the home's everyday convenience. Outside enjoy the privacy of the fenced in backyard, complete with storage. The oversized detached 2 car garage provides excellent parking and additional storage. One of the home's most valuable updates is the brand new roof, offering lasting peace of mind for years to come. This is a move in ready ranch, excited to welcome you home. Make your appointment today! Best and final offers by Tuesday, August 11 at 5 P
Under contract
$354,900
417 Denslow Street, Windsor Locks, CT 06096
4beds
1,321sqft
Single Family Residence
Built in 1956
0.31 Acres Lot
$373,700 Zestimate®
$269/sqft
$-- HOA
What's special
- 14 days |
- 1,034 |
- 45 |
Zillow last checked:
Listing updated:
Listed by:
Mike Barile (860)490-5901,
Barile Realty Group 860-627-2885,
Colleen Block 860-878-7917,
Barile Realty Group
Source: Smart MLS,MLS#: 24193943
Facts & features
Interior
Bedrooms & bathrooms
- Bedrooms: 4
- Bathrooms: 2
- Full bathrooms: 1
- 1/2 bathrooms: 1
Primary bedroom
- Features: Ceiling Fan(s), Hardwood Floor
- Level: Main
- Area: 148.96 Square Feet
- Dimensions: 11.2 x 13.3
Bedroom
- Features: Ceiling Fan(s), Hardwood Floor
- Level: Main
- Area: 129.87 Square Feet
- Dimensions: 11.1 x 11.7
Bedroom
- Features: Hardwood Floor
- Level: Main
- Area: 100.8 Square Feet
- Dimensions: 9 x 11.2
Bedroom
- Features: Ceiling Fan(s), Hardwood Floor
- Level: Main
- Area: 142.8 Square Feet
- Dimensions: 12 x 11.9
Kitchen
- Features: Quartz Counters, Dining Area, Hardwood Floor
- Level: Main
Living room
- Features: Hardwood Floor
- Level: Main
- Area: 239.32 Square Feet
- Dimensions: 12.4 x 19.3
Rec play room
- Features: Bookcases, Built-in Features
- Level: Lower
Heating
- Baseboard, Oil
Cooling
- Ceiling Fan(s), Central Air
Appliances
- Included: Oven/Range, Microwave, Refrigerator, Dishwasher, Disposal, Washer, Dryer, Electric Water Heater, Water Heater
- Laundry: Lower Level
Features
- Windows: Thermopane Windows
- Basement: Partial
- Attic: Access Via Hatch
- Has fireplace: No
Interior area
- Total structure area: 1,321
- Total interior livable area: 1,321 sqft
- Finished area above ground: 1,321
Property
Parking
- Total spaces: 6
- Parking features: Detached, Driveway, Private
- Garage spaces: 2
- Has uncovered spaces: Yes
Lot
- Size: 0.31 Acres
- Features: Level
Details
- Parcel number: 2319439
- Zoning: RESA
Construction
Type & style
- Home type: SingleFamily
- Architectural style: Ranch
- Property subtype: Single Family Residence
Materials
- Vinyl Siding
- Foundation: Concrete Perimeter
- Roof: Asphalt
Condition
- New construction: No
- Year built: 1956
Utilities & green energy
- Sewer: Public Sewer
- Water: Public
Green energy
- Energy efficient items: Windows
Community & HOA
HOA
- Has HOA: No
Location
- Region: Windsor Locks
Financial & listing details
- Price per square foot: $269/sqft
- Tax assessed value: $203,630
- Annual tax amount: $4,885
- Date on market: 8/6/2026
Estimated market value
$373,700
$355,000 - $392,000
$2,659/mo
Price history
| Date | Event | Price |
|---|---|---|
| 8/12/2026 | Pending sale | $354,900$269/sqft |
Source:  Smart MLS #24193943 Report a problem Smart MLS #24193943 Report a problem | ||
| 8/9/2026 | Listed for sale | $354,900+73.1%$269/sqft |
Source: Smart MLS #24193943 Report a problem | ||
| 10/14/2021 | Sold | $205,000$155/sqft |
Source: Public Record Report a problem | ||
Public tax history
| Year | Property taxes | Tax assessment |
|---|---|---|
| 2025 | $4,885 +49.8% | $203,630 +75.7% |
| 2024 | $3,262 +6.9% | $115,920 |
| 2023 | $3,052 +1.9% | $115,920 |
| 2022 | $2,994 | $115,920 |
| 2021 | $2,994 | $115,920 |
| 2020 | $2,994 | $115,920 |
| 2019 | $2,994 +6% | $115,920 +1.8% |
| 2017 | $2,823 -7.5% | $113,900 |
| 2015 | $3,051 -11.7% | $113,900 -13.6% |
| 2014 | $3,457 +6.9% | $131,800 |
| 2013 | $3,234 +1.1% | $131,800 |
| 2012 | $3,199 +3.7% | $131,800 |
| 2011 | $3,084 +1.1% | $131,800 |
| 2010 | $3,051 +6.9% | $131,800 |
| 2009 | $2,853 +9.1% | $131,800 +18.7% |
| 2008 | $2,616 +3% | $111,000 |
| 2007 | $2,540 +1% | $111,000 |
| 2006 | $2,514 +1.1% | $111,000 |
| 2005 | $2,486 +8.2% | $111,000 |
| 2004 | $2,297 +16.7% | $111,000 +35.4% |
| 2003 | $1,968 | $82,000 |
Find assessor info on the county website
Monthly payment
Est. payment
Payment breakdown
Explore the cost of this home by adjusting the details. Changes won't be saved.Climate risks
Neighborhood: 06096
Nearby schools
GreatSchools rating
- NANorth Street SchoolGrades: PK-2Distance: 1 mi
- 5/10Windsor Locks Middle SchoolGrades: 6-8Distance: 1.2 mi
- 4/10Windsor Locks High SchoolGrades: 9-12Distance: 0.8 mi
- $379,0003 bd2 ba1.6k sqft413 Denslow St, Windsor Locks, CT 06096Off Market
- $297,5003 bd1 ba1k sqft421 Denslow St, Windsor Locks, CT 06096Off Market
- $375,5003 bd1 ba1.3k sqft408 Halfway House Rd, Windsor Locks, CT 06096Off Market
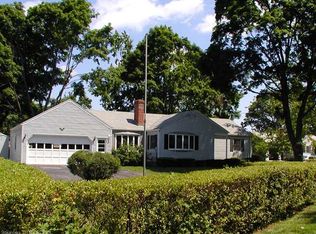
- $339,6003 bd1 ba1.1k sqft418 Denslow St, Windsor Locks, CT 06096Off Market
- $329,2003 bd2 ba1k sqft427 Denslow St, Windsor Locks, CT 06096Off Market
- $335,9003 bd1 ba1.3k sqft412 Halfway House Rd, Windsor Locks, CT 06096Sold
- $299,0003 bd1 ba1.2k sqft422 Denslow St, Windsor Locks, CT 06096For Sale
- $331,9003 bd1 ba1k sqft407 Denslow St, Windsor Locks, CT 06096Off Market
A local agent can set up tours, give advice and negotiate with sellers.
Similar homes
- $489,0004 bd4 ba1.7k sqft16 Stevens Street, Windsor Locks, CT 06096For Sale

 MLS ID #24195556, Akinlawon K. Tripp, Shinebrite Brokerage LLC. Smart MLS
 - $284,9003 bd2 ba1.2k sqft10 Center Street, Windsor Locks, CT 06096For Sale
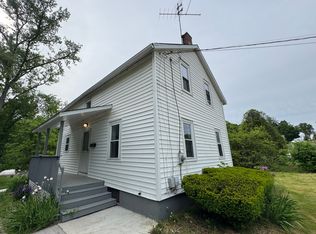 MLS ID #24178599, Mahadeo Ajodhi, Vylla Home (CT) LLC. Smart MLS
 - $379,0002 bd2 ba1.1k sqft34 Eastview Drive, Windsor, CT 06095For Sale
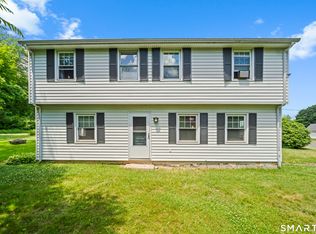 MLS ID #24183564, Kristel Bolden-Gray, eXp Realty. Smart MLS
 - $399,9004 bd2 ba1.7k sqft17 Bobolink Lane, Enfield, CT 06082For Sale
 MLS ID #24198277, Lori Shields, William Raveis Real Estate. Smart MLS
 - $379,9003 bd2 ba1.5k sqft11 Esther Avenue, Ellington, CT 06029For SaleMLS ID #24198520, Matthew B. Banak, Coldwell Banker Realty. Smart MLS
- $359,9003 bd2 ba1.5k sqft1 Jaybee Drive, Bloomfield, CT 06002For SaleMLS ID #24196619, Michael H. Truong, eXp Realty. Smart MLS
- $370,0003 bd2 ba1.1k sqft1841 Main Street, East Hartford, CT 06108For SaleMLS ID #24198283, Daniel Alvarado, Better Homes and Gardens Real Estate Executive Real Estate. Smart MLS
- $330,0004 bd2 ba1.2k sqft57 Indian Run, Enfield, CT 06082For SaleMLS ID #24186386, Dottie J. Maiwald, HB Real Estate, LLC. Smart MLS
- $339,9003 bd2 ba1.4k sqft117 Helaine Road, Manchester, CT 06042For SaleMLS ID #24199515, Robert F. Rosa, Berkshire Hathaway NE Prop.. Smart MLS
- $399,0004 bd2 ba1.6k sqft38 Edgewood Drive, Enfield, CT 06082For SaleMLS ID #24198493, George F. Varessis, Realty One Group Cutting Edge. Smart MLS
- $354,9004 bd2 ba1.6k sqft87 Jackson Road, Enfield, CT 06082For SaleMLS ID #24193472, Taylor Hildack, Keller Williams Realty-Longmdw. Smart MLS
- $239,9002 bd1 ba885 sqft133 Grove Street, Windsor Locks, CT 06096For SaleMLS ID #24198582, Rachel Uhlig, Lion's Head Real Estate Group. Smart MLS
- $379,9003 bd2 ba1.5k sqft43 Pinnacle Road, Ellington, CT 06029For SaleMLS ID #24198909, Brian Burke, Coldwell Banker Realty. Smart MLS
- $389,9003 bd1 ba1.6k sqft882 Avery Street, South Windsor, CT 06074For SaleMLS ID #24198887, Vincent L. Diana, William Raveis Real Estate. Smart MLS
- $349,9004 bd2 ba1.8k sqft284-286 Hazard Avenue, Enfield, CT 06082For SaleMLS ID #24198346, Rafael Fontanez, Signature Realty LLC. Smart MLS
- $369,9003 bd3 ba1.3k sqft1 Hughes Circle, Ellington, CT 06029For SaleMLS ID #24199183, Shanyelle L. Young, S Young Realty & Associates LL. Smart MLS
- $379,9003 bd2 ba1.3k sqft796 Avery Street, South Windsor, CT 06074For SaleMLS ID #24199044, Margaret M. Shea, Shea & Company Real Estate,LLC. Smart MLS
- $349,0003 bd1 ba1.2k sqft25 Radding Street, Manchester, CT 06042For SaleMLS ID #24194462, Rebecca Kingston, BHHS Realty Professionals. Smart MLS
- $390,0003 bd2 ba1.8k sqft27 Eagleton Drive, Windsor, CT 06095For SaleMLS ID #24185939, John Brewer, Exceptional Real Estate LLC. Smart MLS
- $355,0004 bd2 ba1.5k sqft170 Campfield Avenue, Hartford, CT 06114For SaleMLS ID #24194158, Bibi Ali, Serhant Connecticut, LLC. Smart MLS
