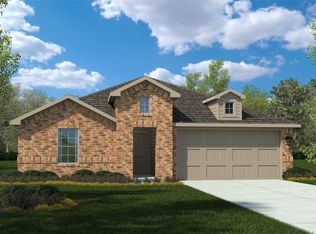
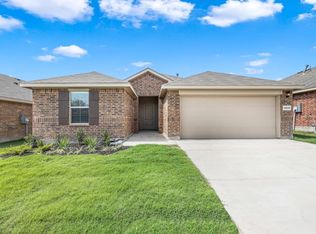
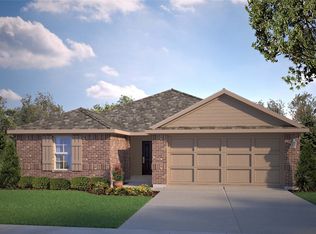
GORGEOUS NEW D.R. HORTON HOME in the FABULOUS MASTER PLANNED COMMUNITY OF WATERSBEND in NORTH FORT WORTH!!! Beautiful single Story 4 BEDROOM Justin Floorplan-Elevation C on CORNER HOMESITE, with an estimated late Fall completion. Modern open concept with both spacious Living and Dining opening to large Chef's Kitchen with Granite Countertops, Stainless Steel Appliances, electric Range and walk-in Pantry. Nice split Bedroom arrangement with luxurious main Bedroom at rear of the home with over sized shower and walk-in Closet. Cultured marble vanities in both full Baths. Designer Package including extended tiled Entry, Halls, Wet areas, plus Home is Connected Smart Home Technology. Large privacy Fenced backyard, covered back Patio, Sprinkler System, Landscaping Package and much more! Residents enjoy the Resort style Pool with 4 Swim Lanes, 2 Water Slides, Children's Splash area and Softball Field on the 4.5 Acre Amenity Center. Short commute to Schools, Shopping, I-35W, 287 and I-820.
Sold
Price history
| Date | Event | Price |
|---|---|---|
| 7/27/2026 | Listing removed | $2,450$1/sqft |
Source: Zillow Rentals Report a problem | ||
| 7/10/2026 | Price change | $2,450-2%$1/sqft |
Source: Zillow Rentals Report a problem | ||
| 6/21/2026 | Listed for rent | $2,500$1/sqft |
Source: Zillow Rentals Report a problem | ||
| 2/22/2024 | Sold | -- |
Source: NTREIS #20411234 Report a problem | ||
| 2/1/2024 | Pending sale | $342,990$183/sqft |
Source: NTREIS #20411234 Report a problem | ||
| 1/22/2024 | Price change | $342,990+3%$183/sqft |
Source: NTREIS #20411234 Report a problem | ||
| 1/19/2024 | Price change | $332,999-2.3%$178/sqft |
Source: NTREIS #20411234 Report a problem | ||
| 1/3/2024 | Price change | $340,990+1.8%$182/sqft |
Source:  DR Horton Report a problem DR Horton Report a problem | ||
| 12/8/2023 | Pending sale | $334,990-0.9%$179/sqft |
Source: NTREIS #20411234 Report a problem | ||
| 11/30/2023 | Price change | $337,990+0.9%$180/sqft |
Source: DR Horton Report a problem | ||
| 11/30/2023 | Price change | $334,990-0.9%$179/sqft |
Source: NTREIS #20411234 Report a problem | ||
| 11/1/2023 | Price change | $337,990+0.6%$180/sqft |
Source: NTREIS #20411234 Report a problem | ||
| 8/29/2023 | Price change | $335,990+0.6%$179/sqft |
Source: NTREIS #20411234 Report a problem | ||
| 8/19/2023 | Listed for sale | $333,990$178/sqft |
Source: NTREIS #20411234 Report a problem | ||
Get a cash offer in 3 minutes
Find out how much your home could sell for in as little as 3 minutes with a no-obligation cash offer.
Estimated market value
$331,000
