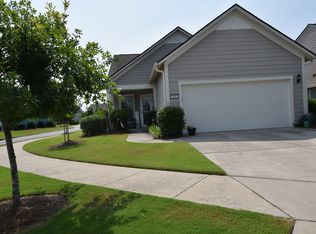
You will love this extraordinary home in Del Webb, Wilmington's premier over 55 active adult community! The home's transitional design incorporates varied exterior textures and an inviting covered front porch with attractive columns. The curb appeal is further enhanced with a lush manicured landscape. The open-design floor plan is accentuated with wide plank flooring, a cheerful color palette, and custom millwork. The designer kitchen boasts an extended center island with bar seating, granite countertops with coordinated subway backsplash, warm gray cabinetry, high-quality stainless appliances, a gas range, and stylish pendant lighting. The primary bedroom is a retreat of its own: It includes a large double window, upgraded carpeting, and a ceiling fan; its master bath encompasses a large vanity with modish fixtures, a luxury shower with glass door, and a spacious walk-in closet. The 2nd additional bedroom is generously sized and well-appointed with upgraded carpet and a ceiling fan. One of the prominent features of this home is the extended living space - including the screened back porch and large patio - which is ideal for entertaining. Other features of the home include a two-car garage, ample parking, and a private fenced backyard. Del Webb is a vibrant community with amenities second to none including a fitness center, pool, clubhouse, walking trails, pickleball courts, kayak launch, community greenspace, and more! Social activities are also a key element of the exceptional lifestyle in this community. Welcome home!
Sold for $458,500
$458,500
417 Deveraux Drive, Wilmington, NC 28412
2beds
1,368sqft
Single Family Residence
Built in 2018
6,098 Square Feet Lot
$450,700 Zestimate®
$335/sqft
$2,128 Estimated rent
Home value
$450,700
$428,000 - $473,000
$2,128/mo
Zestimate® history
Owner options
List your home for rent
$2,128/mo
Rent Zestimate®
Find your next renter with Zillow Rental Manager. Plus, with online applications, you can quickly screen prospective tenants – for free.
$2,128/mo
Rent Zestimate®
Refinance and save
$2,703/mo
Est. payment
Refinancing to a lower rate could help reduce your monthly payments and save thousands over the life of the loan.
$2,703/mo
Est. payment
Explore your selling options
Work with a Zillow partner agent
Leverage their expertise and Zillow's premium Showcase listings to get your home seen by more buyers.
Get startedList with your own agent
Get your home in front of millions of buyers by listing it on Zillow.
Learn how to do itSell it yourself
Take full control of how buyers see your home on Zillow by listing For Sale by Owner (FSBO).
List your homeWhat's special
Kayak launchExtended living spacePickleball courtsStylish pendant lightingUpgraded carpetingOpen-design floor planWide plank flooring
Zillow last checked:
Listing updated:
Listed by:
Shane Register Team 910-791-5222,
Coldwell Banker Sea Coast Advantage-Midtown
Bought with:
Brenda L Bokano, 241012
Coldwell Banker Sea Coast Advantage
Source: Hive MLS,MLS#: 100411550 Originating MLS: Cape Fear Realtors MLS, Inc.
Originating MLS: Cape Fear Realtors MLS, Inc.Facts & features
Interior
Bedrooms & bathrooms
- Bedrooms: 2
- Bathrooms: 2
- Full bathrooms: 2
Rooms
- Room types: Master Bedroom, Bedroom 2, Living Room, Dining Room, Kitchen, Breakfast Nook
Primary bedroom
- Level: First
- Dimensions: 14 x 13
Bedroom 2
- Level: First
- Dimensions: 12 x 11
Breakfast nook
- Level: First
- Dimensions: 8 x 8
Dining room
- Level: First
- Dimensions: 15 x 8
Kitchen
- Level: First
- Dimensions: 11 x 10
Living room
- Level: First
- Dimensions: 15 x 14
Heating
- Heat Pump, Electric
Cooling
- Central Air
Appliances
- Included: Vented Exhaust Fan, Gas Oven, Built-In Microwave, Disposal, Dishwasher
- Laundry: Laundry Room
Features
- Master Downstairs, Walk-in Closet(s), Ceiling Fan(s), Blinds/Shades, Walk-In Closet(s)
- Flooring: Carpet, LVT/LVP, Tile
- Has fireplace: No
- Fireplace features: None
Interior area
- Total structure area: 1,368
- Total interior livable area: 1,368 sqft
Property
Parking
- Total spaces: 2
- Parking features: Concrete, On Site
Features
- Levels: One
- Stories: 1
- Patio & porch: Patio, Porch, Screened
- Fencing: Back Yard,Metal/Ornamental
Lot
- Size: 6,098 Square Feet
- Dimensions: 53 x 120 x 47 x 120
Details
- Parcel number: R07000006565000
- Zoning: R-7
- Special conditions: Standard
Construction
Type & style
- Home type: SingleFamily
- Property subtype: Single Family Residence
Materials
- Fiber Cement
- Foundation: Slab
- Roof: Shingle
Condition
- New construction: No
- Year built: 2018
Utilities & green energy
- Sewer: Public Sewer
- Water: Public
- Utilities for property: Sewer Available, Water Available
Community & HOA
Community
- Subdivision: Riverlights - Del Webb
HOA
- Has HOA: Yes
- Amenities included: Clubhouse, Pool, Dog Park, Fitness Center, Indoor Pool, Maintenance Common Areas, Maintenance Grounds, Management, Pickleball, Sidewalks, Street Lights, Tennis Court(s)
- HOA fee: $1,020 monthly
- HOA name: Premier Management
- HOA phone: 910-679-3012
- Second HOA fee: $2,472 monthly
- Second HOA name: Associated Asset Management Group
- Second HOA phone: 910-726-3100
Location
- Region: Wilmington
Financial & listing details
- Price per square foot: $335/sqft
- Tax assessed value: $437,000
- Annual tax amount: $2,512
- Date on market: 10/11/2025
- Cumulative days on market: 6 days
- Listing agreement: Exclusive Right To Sell
- Listing terms: Cash,Conventional
- Road surface type: Paved
Price history
| Date | Event | Price |
|---|---|---|
| 12/7/2023 | Sold | $458,500+1.9%$335/sqft |
Source:  Hive MLS #100411550 Report a problem Hive MLS #100411550 Report a problem | ||
| 11/1/2023 | Pending sale | $449,900$329/sqft |
Source: Hive MLS #100411550 Report a problem | ||
| 10/26/2023 | Listed for sale | $449,900+59.1%$329/sqft |
Source: Hive MLS #100411550 Report a problem | ||
| 6/13/2018 | Sold | $282,715$207/sqft |
Source: Hive MLS #100119782 Report a problem | ||
Public tax history
| Year | Property taxes | Tax assessment |
|---|---|---|
| 2025 | $2,572 -0.6% | $437,000 +47% |
| 2024 | $2,587 +3% | $297,300 |
| 2023 | $2,512 -0.6% | $297,300 |
| 2022 | $2,527 -0.7% | $297,300 |
| 2021 | $2,544 +14.8% | $297,300 +41.3% |
| 2020 | $2,216 | $210,400 |
| 2019 | $2,216 | $210,400 +190.2% |
| 2018 | $2,216 | $72,500 |
Find assessor info on the county website
Neighborhood: Silver Lake
Nearby homes
- $408,0002 bd2 ba1.3k sqft409 Deveraux Dr, Wilmington, NC 28412Off Market
- $470,5002 bd2 ba1.6k sqft413 Deveraux Dr, Wilmington, NC 28412Off Market
- $500,0003 bd3 ba1.8k sqft3906 Floating Bridge Trl, Wilmington, NC 28412Off Market
- $653,1009,757 Square Feet3874 Floating Bridge Trl, Wilmington, NC 28412Off Market
- $499,0002 bd2 ba1.5k sqft3910 Floating Bridge Trl, Wilmington, NC 28412Sold
- $879,5003 bd3 ba3.7k sqft418 Deveraux Way, Wilmington, NC 28412Off Market
- $658,8003 bd3 ba2.6k sqft410 Deveraux Dr, Wilmington, NC 28412Off Market
- $696,7002 bd2 ba2.5k sqft406 Deveraux Dr, Wilmington, NC 28412Off Market
Nearby schools
GreatSchools rating
- 5/10Mary C Williams ElementaryGrades: K-5Distance: 1.3 mi
- 9/10Myrtle Grove MiddleGrades: 6-8Distance: 2.9 mi
- 3/10New Hanover HighGrades: 9-12Distance: 6 mi
Get a cash offer in 3 minutes
Find out how much your home could sell for in as little as 3 minutes with a no-obligation cash offer.
Estimated market value
$450,700
Get a cash offer in 3 minutes
Find out how much your home could sell for in as little as 3 minutes with a no-obligation cash offer.
Estimated market value
$450,700
- North Carolina
- New Hanover County
- Wilmington
- 28412
- Silver Lake
- 417 Deveraux Drive
Nearby cities
Nearby neighborhoods
Nearby zip codes
Other Wilmington Topics
