Nice 3 bedroom 2 bath home with a bedroom and bath on the main floor, and a bathroom in basement , You'll love the modern kitchen and hardwood floors throughout. The home features stainless steel appliances all new windows, new garage roof, new kitchen sink and disposal. New deck doors and storm door as of 2020. There is also a new roof on house, new gutters w/covers along with a new storage shed as of 2021. The basement ceiling and decking were installed in 2022. This home is perfect for anyone wanting a maintenance free home by the university. There is a fenced in back yard , with 1 car garage. Homes in this condition and in this location should not last long. Schedule your appointment today!
Sold
Price Unknown
417 Dillon St, Sault Sainte Marie, MI 49783
3beds
1,050sqft
Single Family Residence
Built in 1947
4,791 Square Feet Lot
$214,000 Zestimate®
$--/sqft
$1,569 Estimated rent
Home value
$214,000
$203,000 - $227,000
$1,569/mo
Zestimate® history
Owner options
List your home for rent
$1,569/mo
Rent Zestimate®
Find your next renter with Zillow Rental Manager. Plus, with online applications, you can quickly screen prospective tenants – for free.
$1,569/mo
Rent Zestimate®
Refinance and save
Refinancing to a lower rate could help reduce your monthly payments and save thousands over the life of the loan.
Explore your selling options
Work with a Zillow partner agent
Leverage their expertise and Zillow's premium Showcase listings to get your home seen by more buyers.
Get startedList with your own agent
Get your home in front of millions of buyers by listing it on Zillow.
Learn how to do itSell it yourself
Take full control of how buyers see your home on Zillow by listing For Sale by Owner (FSBO).
List your homeWhat's special
New windowsNew garage roofNew deck doorsNew roofNew storage shedNew kitchen sinkNew gutters
Zillow last checked:
Listing updated:
Listed by:
Thomas McLeod,
Smith & Company Real Estate
Bought with:
Jane Merrell, 6501437792
RE/MAX NorthStar Realty
Source: EUPBR,MLS#: 24-27
Facts & features
Interior
Bedrooms & bathrooms
- Bedrooms: 3
- Bathrooms: 2
- Full bathrooms: 1
- 1/2 bathrooms: 1
Bedroom 1
- Level: First
- Area: 110 Square Feet
- Dimensions: 10 x 11
Bedroom 2
- Level: Second
- Area: 162.5 Square Feet
- Dimensions: 12.5 x 13
Bedroom 3
- Level: Second
- Area: 112 Square Feet
- Dimensions: 7 x 16
Other
- Level: First
- Area: 377 Square Feet
- Dimensions: 13 x 29
Living room
- Level: First
- Area: 221 Square Feet
- Dimensions: 13 x 17
Heating
- Forced Air, Natural Gas
Cooling
- None
Appliances
- Included: Dishwasher, Dryer, Gas Range, Microwave, Washer
- Laundry: In Basement
Features
- Flooring: Hardwood
- Windows: Window Coverings, Double Pane Windows
- Basement: Full,Partially Finished
- Has fireplace: Yes
- Fireplace features: Wood Burning
Interior area
- Total structure area: 1,050
- Total interior livable area: 1,050 sqft
- Finished area above ground: 0
- Finished area below ground: 0
Property
Parking
- Parking features: Garage Door Opener
- Has garage: Yes
Features
- Levels: One and One Half
- Stories: 1.5
Lot
- Size: 4,791 Square Feet
Details
- Additional structures: Shed(s)
- Parcel number: 05165400900
- Zoning: Residential
Construction
Type & style
- Home type: SingleFamily
- Property subtype: Single Family Residence
Materials
- Asphalt, Block, Vinyl Siding
- Foundation: Block
- Roof: Asphalt
Condition
- Year built: 1947
Utilities & green energy
- Sewer: Public Sewer
- Water: Public
Community & HOA
Location
- Region: Sault Sainte Marie
Financial & listing details
- Tax assessed value: $53,121
- Annual tax amount: $2,214
- Date on market: 1/16/2024
- Listing terms: Cash,Conventional,FHA,USDA Loan
Price history
| Date | Event | Price |
|---|---|---|
| 2/28/2024 | Sold | --0 |
Source: EUPBR #24-27 Report a problem | ||
| 1/20/2024 | Contingent | $185,500$177/sqft |
Source: EUPBR #24-27 Report a problem | ||
| 1/16/2024 | Listed for sale | $185,500+54.6%$177/sqft |
Source: EUPBR #24-27 Report a problem | ||
| 8/19/2019 | Sold | $120,000-4%$114/sqft |
Source: EUPBR #2127001_19-824 Report a problem | ||
| 7/3/2019 | Listed for sale | $125,000+12.6%$119/sqft |
Source: Smith & Company Real Estate #19-824 Report a problem | ||
| 8/18/2016 | Sold | $111,000-5.5%$106/sqft |
Source: EUPBR #2127001_16-324 Report a problem | ||
| 3/24/2016 | Listed for sale | $117,500+13%$112/sqft |
Source: Smith & Company Real Estate #16-324 Report a problem | ||
| 7/2/2013 | Sold | $104,000-5.4%$99/sqft |
Source: Public Record Report a problem | ||
| 3/29/2013 | Listed for sale | $109,900$105/sqft |
Source: CENTURY 21 Advantage Plus #13-197 Report a problem | ||
Public tax history
| Year | Property taxes | Tax assessment |
|---|---|---|
| 2025 | $2,431 | $82,400 +11.4% |
| 2024 | -- | $74,000 +22.3% |
| 2023 | -- | $60,500 +13.3% |
| 2022 | -- | $53,400 +7% |
| 2021 | -- | $49,900 +3.3% |
| 2020 | $2,535 +5.3% | $48,300 +5.2% |
| 2019 | $2,407 +11.2% | $45,900 -7.3% |
| 2018 | $2,165 +17% | $49,500 -2.2% |
| 2017 | $1,851 +4.2% | $50,600 |
| 2016 | $1,776 +0.2% | $50,600 |
| 2011 | $1,773 -10.4% | $50,600 +2.6% |
| 2010 | $1,978 | $49,300 |
Find assessor info on the county website
Neighborhood: 49783
Nearby homes
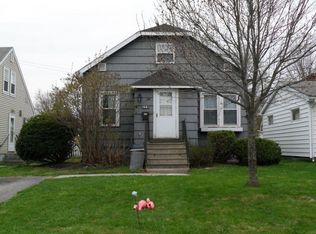
- $141,8003 bd2 ba1.1k sqft419 Dillon St, Sault Sainte Marie, MI 49783Off Market
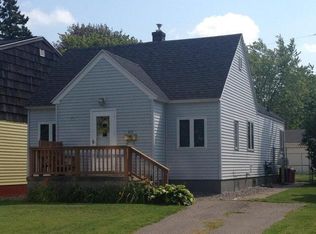
- $--3 bd2 ba1.3k sqft415 Dillon St, Sault Sainte Marie, MI 49783Sold
- $313,1004 bd3 ba2k sqft413 Dillon St, Sault Sainte Marie, MI 49783Off Market
- $192,9002 bd1 ba864 sqft421 Dillon St, Sault Sainte Marie, MI 49783Off Market

- $217,300-- bd-- ba-- sqft423 Dillon St, Sault Sainte Marie, MI 49783Off Market
- $252,8003 bd2 ba1.7k sqft409 Dillon St, Sault Sainte Marie, MI 49783Off Market
- $191,400-- bd-- ba-- sqft420 Parnell Ave, Sault Sainte Marie, MI 49783Off Market
- $307,9003 bd3 ba1.9k sqft416 Dillon St, Sault Sainte Marie, MI 49783Off Market
Nearby schools
GreatSchools rating
- NAWashington Elementary SchoolGrades: K-1Distance: 0.1 mi
- 7/10Sault Area Middle SchoolGrades: 5-10Distance: 0.9 mi
- 5/10Sault Area High SchoolGrades: 8-12Distance: 1.1 mi
- Michigan
- Chippewa County
- Sault Sainte Marie
- 49783
- 417 Dillon St
Nearby cities
Nearby zip codes
Other Sault Sainte Marie Topics
- Apartments for Rent in 49783
- Houses for Sale in 49783
- Houses for Rent in 49783
- 49783 Real Estate
- Sault Sainte Marie Condos
- Houses for Sale in Sault Sainte Marie
- Newest Listings in Sault Sainte Marie
- Sault Sainte Marie Home Values
- Sault Sainte Marie Real Estate Agents
- Sault Sainte Marie Refinance
- Sault Sainte Marie Mortgage Rates
