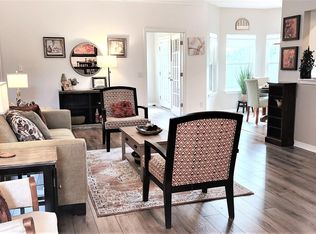
Highlands at Fairhope Village is a brand-new ultra-luxury townhome development located on Dry Falls Way directly behind the Publix and Shoppes at Fairhope Village off Highway 98. Ideally situated just 2 miles from downtown Fairhope and 15 miles from downtown Mobile, Highlands offers convenient access to all that the bay area has to offer. Currently under construction, Highlands has a limited number of 3BR, 2.5Bath and 3BR, 3Bath (1,650-1,850sf) townhomes available for rent. Call now to hear about our limited time construction discounts. Each townhome features condo-level design and custom finishes including: 10' ceilings & designer light fixtures Luxury quartz countertops & 42" cabinets Premium Bosch stainless steel appliance package including a 5-burner gas range 36" French door counter-depth refrigerator Wood flooring throughout Tiled walk-in shower with frameless glass door Covered balcony & patio Custom bookcases and crown molding Walk-in laundry room with built-in storage and connections for full-size WD Equipped for ATT fiber internet Tankless water heater Gold Fortified construction Private garage parking, most plans Pet-friendly Upon completion, the community will be comprised of 90, two-, three-, and four-bedroom townhomes and offer residents an exceptional amenity package including: * Community Clubhouse * On-site professional management * State-of-the-art 24-hour fitness facility * Resort-style pool * Outdoor firepit and grilling patio * Valet trash service * Smart home technology
House for rent
$3,000/moFees may apply
417 Dry Falls Way, Fairhope, AL 36532
3beds
1,722sqft
Price may not include required fees and charges. Learn more|
Singlefamily
Available now
Cats, dogs OK
2 Parking spaces parking
Central, electric, wood, zoned
What's special
- 17 hours |
- -- |
- -- |
Zillow last checked:
Listing updated:
Travel times

Let’s turn your rent into credit progress
Build credit history with every on-time payment and get credit for the payment you’re already making.
Facts & features
Interior
Bedrooms & bathrooms
- Bedrooms: 3
- Bathrooms: 3
- Full bathrooms: 3
Heating
- Central, Electric, Wood, Zoned
Appliances
- Included: Dishwasher, Garbage Disposal, Microwave Oven, Refrigerator
Features
- Ceiling Fan(s), Ceiling Fan(s), En Suite, High Ceilings, Split Bedroom Plan, Termite Contract
- Flooring: Other, Tile, Wood
Interior area
- Total interior livable area: 1,722 sqft
Property
Parking
- Total spaces: 2
- Parking features: Assigned
- Details: Contact manager
Features
- Stories: 2
- Patio & porch: Covered
- Exterior features: Barbecue, Elevation High, En Suite, Irrigation Sprinkler, Landscaping, Less Than 1 Acre, Pets Allowed, Split Bedroom Plan, Sprinkler System, Termite Contract
- Has view: Yes
- View description: Pool, Skyline, Southern View
Lot
- Features: Level, Zero Lot Line
Details
- Parcel number: 4603080000002032
Construction
Type & style
- Home type: SingleFamily
- Architectural style: Townhouse
- Property subtype: SingleFamily
Materials
- Roof: Dimensional
Condition
- Year built: 2020
Community & HOA
Community
- Features: Pool
- Security: Fire Sprinkler System
HOA
- Amenities included: Management
Location
- Region: Fairhope
Financial & listing details
- Lease term: Contact For Details
Nearby apartments for rent


Price history
| Date | Event | Price |
|---|---|---|
| 9/18/2026 | Listed for rent | $3,000$2/sqft |
Source: Baldwin Realtors #392578 Report a problem | ||
| 9/18/2026 | Listing removed | $3,000$2/sqft |
Source: GCMLS #7726844 Report a problem | ||
| 3/5/2026 | Listed for rent | $3,000$2/sqft |
Source: GCMLS #7726844 Report a problem | ||
| 3/5/2026 | Listing removed | $3,000$2/sqft |
Source: Baldwin Realtors #392578 Report a problem | ||
| 3/1/2026 | Listed for rent | $3,000$2/sqft |
Source: Baldwin Realtors #392578 Report a problem | ||
Neighborhood: 36532
Nearby schools
GreatSchools rating
- 10/10Fairhope East ElementaryGrades: PK-6Distance: 2.1 mi
- 10/10Fairhope Middle SchoolGrades: 7-8Distance: 4.2 mi
- 10/10Fairhope High SchoolGrades: PK,9-12Distance: 4 mi