Welcome home to this beautifully updated 3-bedroom, 1.5-bath cottage located within the city limits of Rocky Top, offering the perfect combination of convenience and peaceful East Tennessee living! Fully renovated down to the studs in 2022, this home features numerous updates including a newer roof, HVAC, tankless water heater, flooring, vanities, kitchen finishes, and more. The spacious kitchen offers plentiful cabinet and countertop space, while multiple flex-space opportunities provide room for a home office, playroom, additional storage, or whatever best fits your needs.
Outside, enjoy a level, fenced yard with gorgeous mountain views and two covered porches perfect for relaxing and enjoying the East Tennessee seasons. One of the standout features is the massive 30x30 detached metal garage/workshop, complete with a mini-split system and endless possibilities for vehicles, hobbies, storage, or workspace. An additional storage building provides even more usable space.
Outdoor enthusiasts will love the location! Take Briceville Highway straight toward Windrock and the region's renowned ATV trail system, while Norris Lake is also just a short drive away. You can even walk into downtown Rocky Top and enjoy the local shops and cafés. Conveniently located near I-75 and approximately 20 minutes from Knoxville, this property offers easy access while still maintaining that peaceful country feel. Low city and county taxes with fire department and trash services included. Call today for your private tour!
Pending - continue to show
Price cut: $10K (9/4)
$198,500
417 E 3rd St, Lake City, TN 37769
3beds
1,294sqft
Single Family Residence
Built in 1900
6,534 Square Feet Lot
$-- Zestimate®
$153/sqft
$-- HOA
What's special
- 49 days
- 118
- 2
Zillow last checked:
Listing updated:
Listed by:
Gage Dople 423-201-7971,
Wallace 865-687-1111
Source: East Tennessee Realtors,MLS#: 1352735
Facts & features
Interior
Bedrooms & bathrooms
- Bedrooms: 3
- Bathrooms: 2
- Full bathrooms: 1
- 1/2 bathrooms: 1
Rooms
- Room types: Bonus Room
Heating
- Central, Forced Air, Heat Pump, Natural Gas, Electric
Cooling
- Central Air, Ceiling Fan(s)
Appliances
- Included: Tankless Water Heater, Range
Features
- Bonus Room
- Flooring: Laminate
- Windows: Aluminum Frames
- Basement: Crawl Space
- Has fireplace: No
- Fireplace features: None
Interior area
- Total structure area: 1,294
- Total interior livable area: 1,294 sqft
Property
Parking
- Total spaces: 2
- Parking features: Detached, Main Level
- Garage spaces: 2
Features
- Has view: Yes
- View description: Mountain(s), Country Setting
Lot
- Size: 6,534 Square Feet
- Dimensions: 49.7 x 120 IRR.
- Features: Level
Details
- Additional structures: Storage
- Parcel number: 018D G 020.00
Construction
Type & style
- Home type: SingleFamily
- Architectural style: Traditional
- Property subtype: Single Family Residence
Materials
- Vinyl Siding, Block, Frame
Condition
- Year built: 1900
Utilities & green energy
- Sewer: Public Sewer
- Water: Public
Community & HOA
Community
- Features: Sidewalks
- Security: Smoke Detector(s)
- Subdivision: Hornsby Sub
Location
- Region: Lake City
Financial & listing details
- Price per square foot: $153/sqft
- Date on market: 8/21/2026
- Listing terms: Cash,Conventional
Estimated market value
Not available
Estimated sales range
Not available
Not available
Price history
| Date | Event | Price |
|---|---|---|
| 9/13/2026 | Pending sale | $198,500$153/sqft |
Source:  East Tennessee Realtors #1352735 Report a problem East Tennessee Realtors #1352735 Report a problem | ||
| 9/4/2026 | Price change | $198,500-4.8%$153/sqft |
Source: East Tennessee Realtors #1352735 Report a problem | ||
| 8/21/2026 | Listed for sale | $208,500$161/sqft |
Source: East Tennessee Realtors #1352735 Report a problem | ||
Public tax history
Tax history is unavailable.
Monthly payment
Est. payment
Payment breakdown
Explore the cost of this home by adjusting the details. Changes won't be saved.Climate risks
Neighborhood: 37769
Nearby schools
Schools provided by the listing agent
- Elementary: Lake City
- Middle: Lake City
- High: Anderson County
Source: East Tennessee Realtors. This data may not be complete. We recommend contacting the local school district to confirm school assignments for this home.
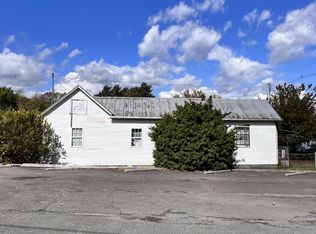
Similar homes
- $212,4003 bd1 ba1.4k sqft813 Andys Ridge Rd, Rocky Top, TN 37769Active
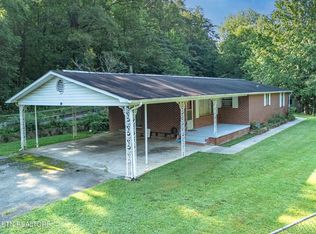
 MLS ID #1313001, Missy Sanders, Stephenson Realty & Auction. East Tennessee Realtors
 - $--3 bd2 ba1.9k sqft1588 Highway 116, Caryville, TN 37714Active
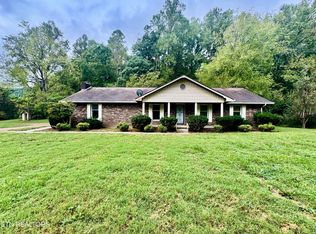 MLS ID #1356503, Kenny Phillips, Powell Auction & Realty,LLC. East Tennessee Realtors
 - $244,9002 bd1 ba981 sqft3300 Lake City Hwy, Rocky Top, TN 37769Active
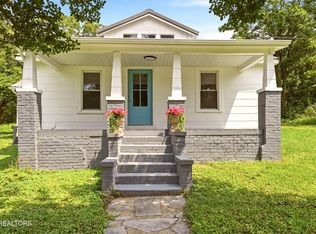 MLS ID #1352283, Khristy Cooper, MG Rise Real Estate Group. East Tennessee Realtors
 - $199,8003 bd2 ba1.6k sqft233 Watkins Ln, Jacksboro, TN 37757Active
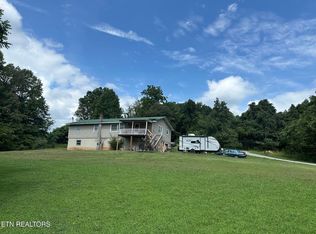 MLS ID #1310508, N. Marie Ayers, Ridge Real Estate LLC. East Tennessee Realtors
 - $200,0003 bd2 ba1.3k sqft506 E Prospect St, La Follette, TN 37766ActiveMLS ID #1356074, Kenya Teague, Keller Williams Realty. East Tennessee Realtors
- $269,0002 bd1 ba768 sqft635 Briceville Hwy, Rocky Top, TN 37769ActiveMLS ID #1340386, Matt Ward, Adam Wilson Realty. East Tennessee Realtors
- $200,0003 bd1 ba950 sqft523 W Broad St, Clinton, TN 37716ActiveMLS ID #1344486, Kenya Teague, Keller Williams Realty. East Tennessee Realtors
- $205,0003 bd2 ba1.1k sqft609 Rose Hill Dr, La Follette, TN 37766ActiveMLS ID #1350929, Gage Dople, Wallace. East Tennessee Realtors
- $195,0002 bd1 ba1k sqft415 Island Ford Rd, Jacksboro, TN 37757ActiveMLS ID #1351255, Allison L Noe Webber, Keller Williams Realty. East Tennessee Realtors
- $279,9003 bd2 ba1.5k sqft260 Island Ford Rd, Lake City, TN 37769ActiveMLS ID #1341519, Brock Rogers, Realty Executives Associates. East Tennessee Realtors
- $179,0003 bd2 ba1.2k sqft200 N Indiana Ave, La Follette, TN 37766ActiveMLS ID #1354584, Beth Ladd, Coldwell Banker Jim Henry. East Tennessee Realtors
- $220,0003 bd2 ba1.1k sqft303 N 16th St, La Follette, TN 37766ActiveMLS ID #1354150, Seth Rigsby, ReMax First. East Tennessee Realtors
- $250,0003 bd1 ba1.2k sqft1933 Mountain Rd, Andersonville, TN 37705For Sale
 MLS ID #3592908, Cory King. RealTracs MLS as distributed by MLS GRID
 - $235,0003 bd2 ba1k sqft124 Mac Ivey Ln, La Follette, TN 37766ActiveMLS ID #1353685, Melisa Lee Phillips, Alco Builders & Realty Co. East Tennessee Realtors
- $179,0003 bd3 ba1.6k sqft503 S Indiana Ave, La Follette, TN 37766ActiveMLS ID #1348056, Melanie Nance, Ayers Auction and Real Estate. East Tennessee Realtors
- $180,0003 bd2 ba1.1k sqft257 Gamble Ln, La Follette, TN 37766ActiveMLS ID #1335423, Grant Cole, Alco Builders & Realty Co. East Tennessee Realtors
- $275,0003 bd2 ba1.6k sqft117 Bertha Ln, Jacksboro, TN 37757For SaleMLS ID #3527528, Brittney Holt. RealTracs MLS as distributed by MLS GRID
