Skip main navigation
Sold
  • Price Unknown

    417 E 69th Ter, Kansas City, MO 64131

    3beds
    1,227sqft
    Single Family Residence
    Built in 1926
    5,627 Square Feet Lot
    $398,500 Zestimate®
    $--/sqft
    $1,917 Estimated rent

    Home value

    $398,500

    $363,000 - $438,000

    $1,917/mo

    Zestimate® history
    Loading
    Loading...

    Owner options

    List your home for rent

    $1,917/mo

    Rent Zestimate®

    Find your next renter with Zillow Rental Manager. Plus, with online applications, you can quickly screen prospective tenants – for free.

    Learn more

    $1,917/mo

    Rent Zestimate®

    Refinance and save

    Refinancing to a lower rate could help reduce your monthly payments and save thousands over the life of the loan.

    See today's rates

    Explore your selling options

    Work with a Zillow partner agent

    Leverage their expertise and Zillow's premium Showcase listings to get your home seen by more buyers.

    Get started

    List with your own agent

    Get your home in front of millions of buyers by listing it on Zillow.

    Learn how to do it

    Sell it yourself

    Take full control of how buyers see your home on Zillow by listing For Sale by Owner (FSBO).

    List your home

    What's special

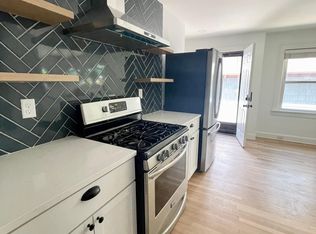
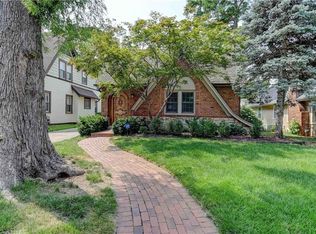
    Welcome home to this charming Brookside bungalow—thoughtfully and meticulously renovated with both style and intention. This three-bedroom, two full-bath home offers the perfect blend of timeless character, elevated design, and modern updates. Every detail has been carefully curated to preserve its original charm while enhancing everyday livability. The fabulous kitchen features newer stainless steel appliances and an arched doorway that opens seamlessly into a charming breakfast area and a beautiful formal dining room—perfect for both everyday living and entertaining. Sunlight pours into the living spaces, highlighting fresh paint and gleaming hardwood floors throughout. The first-floor full bath has been completely renovated and showcases a stunning basketweave marble floor along with thoughtfully selected finishes that feel both classic and refined. Upstairs, the second floor boasts a fabulous primary suite retreat. A spacious sitting area at the top of the stairs creates a private escape, leading into one of the most incredible bathrooms—complete with gorgeous tilework, a double vanity, and a beautifully designed walk-in shower. The beautiful façade features newer Hardie siding, newer roof & gutters, updated landscaping, and stylish new front and back doors. Step outside to a picturesque composite Fiberon deck—an ideal space to relax, entertain, and enjoy the outdoors in every season. This is THAT house!

    Zillow last checked:

    Listing updated:

    Listed by:

    Whitney Stadler 913-486-4365,

    Compass Realty Group

    Bought with:

    Nicole Lonergan, SP00051360

    Brookside Real Estate Co.

    Source: Heartland MLS as distributed by MLS GRID,MLS#: 2603774MLS Logo

    Facts & features

    Interior

    Bedrooms & bathrooms
    • Bedrooms: 3
    • Bathrooms: 2
    • Full bathrooms: 2
    Primary bedroom
    • Level: First
    • Area: 140 Square Feet
    • Dimensions: 11 x 11
    Bedroom 2
    • Level: First
    • Area: 121 Square Feet
    • Dimensions: 11 x 11
    Bedroom 3
    • Features: Carpet
    • Level: First
    • Area: 132 Square Feet
    • Dimensions: 13 x 12
    Bathroom 1
    • Features: Ceramic Tiles, Shower Over Tub
    • Level: First
    • Area: 35 Square Feet
    • Dimensions: 7 x 5
    Bathroom 2
    • Features: Ceramic Tiles, Shower Only
    • Level: Second
    • Area: 35 Square Feet
    • Dimensions: 7 x 5
    Breakfast room
    • Features: Ceramic Tiles
    • Level: First
    • Area: 88 Square Feet
    • Dimensions: 8 x 11
    Dining room
    • Level: First
    • Area: 121 Square Feet
    • Dimensions: 11 x 11
    Great room
    • Features: Fireplace
    • Level: First
    • Area: 220 Square Feet
    • Dimensions: 11 x 20
    Kitchen
    • Features: Ceiling Fan(s), Ceramic Tiles
    • Level: First
    • Area: 133 Square Feet
    • Dimensions: 11 x 9
    Laundry
    • Level: Basement
    Living room
    • Features: Ceiling Fan(s)
    • Level: First
    • Area: 160 Square Feet
    • Dimensions: 12 x 11
    Other
    • Features: Carpet
    • Level: Second
    • Area: 187 Square Feet
    • Dimensions: 11 x 17
    Sitting room
    • Features: Carpet
    • Level: Second
    • Area: 135 Square Feet
    • Dimensions: 9 x 15
    Heating
    • Forced Air
    Cooling
    • Electric
    Appliances
    • Included: Dishwasher, Disposal, Microwave, Refrigerator
    • Laundry: In Basement
    Features
    • Stained Cabinets, Vaulted Ceiling(s)
    • Flooring: Carpet, Wood
    • Windows: Window Coverings, Storm Window(s)
    • Basement: Stone/Rock,Walk-Up Access
    • Number of fireplaces: 1
    • Fireplace features: Living Room
    Interior area
    • Total structure area: 1,227
    • Total interior livable area: 1,227 sqft
    • Finished area above ground: 1,227

    Property

    Parking
    • Total spaces: 1
    • Parking features: Carport, Detached, Shared Driveway
    • Garage spaces: 1
    • Has carport: Yes
    • Has uncovered spaces: Yes
    Features
    • Patio & porch: Deck, Porch
    • Fencing: Other,Partial
    Lot
    • Size: 5,627 Square Feet
    • Dimensions: 40 x 140
    • Features: City Lot
    Details
    • Parcel number: 47510180900000000

    Construction

    Type & style
    • Home type: SingleFamily
    • Architectural style: Traditional
    • Property subtype: Single Family Residence
    Materials
    • Brick/Mortar
    • Roof: Composition
    Condition
    • Year built: 1926

    Utilities & green energy

    • Sewer: Public Sewer
    • Water: Public

    Community & HOA

    Community
    • Security: Smoke Detector(s)
    • Subdivision: Famous Hills
    HOA
    • Has HOA: No
    Location
    • Region: Kansas City

    Financial & listing details

    • Tax assessed value: $256,530
    • Annual tax amount: $4,088
    • Date on market: 2/27/2026
    • Listing terms: Cash,Conventional,FHA
    • Exclusions: See Disclosure
    • Ownership: Private
    • Road surface type: Paved

    Price history

    DateEventPrice
    3/23/2026Sold--
    Source: Heartland MLS as distributed by MLS GRID #2603774 Report a problem
    3/1/2026Pending sale$385,000$314/sqft
    Source: Heartland MLS as distributed by MLS GRID #2603774 Report a problem
    2/27/2026Listed for sale$385,000+75%$314/sqft
    Source: Heartland MLS as distributed by MLS GRID #2603774 Report a problem
    7/20/2018Sold--
    Source: Agent Provided Report a problem
    6/4/2018Pending sale$220,000$179/sqft
    Source: Keller Williams Realty Partners Inc #2107787 Report a problem
    5/18/2018Listed for sale$220,000$179/sqft
    Source: Keller Williams Realty Partner #2107787 Report a problem
    6/30/2013Listing removed$1,250$1/sqft
    Source: Zillow Rental Network Report a problem
    6/27/2013Listed for rent$1,250$1/sqft
    Source: NPM Group Report a problem
    4/20/2013Listing removed$1,250$1/sqft
    Source: Rental Source Report a problem
    2/28/2013Listed for rent$1,250$1/sqft
    Source: vFlyer Rentals Report a problem

    Public tax history

    YearProperty taxesTax assessment
    2025$4,088 +12.8%$48,741 +6.2%
    2024$3,623 +1%$45,910
    2023$3,589 +16.6%$45,910 +22.7%
    2022$3,079 +0.3%$37,430
    2021$3,068 +12.5%$37,430 +13.9%
    2020$2,728 +2.1%$32,864
    2019$2,671 $32,864 +19.6%
    2018$2,671 +17.2%$27,485
    2017$2,280 +9.1%$27,485 +5.1%
    2016$2,090 +1.4%$26,163 +2%
    2014$2,061 +15.3%$25,650
    2013$1,787 +0.5%$25,650 +17.2%
    2012$1,779 +0.1%$21,888
    2011$1,777 +0.9%$21,888
    2010$1,762 -3.5%$21,888
    2009$1,827 +0.5%$21,888 -4%
    2008$1,818 -0.9%$22,800
    2007$1,835 +0%$22,800
    2006$1,835 +40.8%$22,800
    2005$1,303 +0.1%$22,800 +38.3%
    2004$1,302 +14.3%$16,491
    2003$1,139 +0.3%$16,491 +15%
    2002$1,136 +11.8%$14,341
    2001$1,017 $14,341
    Find assessor info on the county website

    Neighborhood: Holmes Park

    Nearby schools

    GreatSchools rating
    Schools provided by the listing agent
    • Elementary: Magnet
    • Middle: Magnet
    • High: Magnet

    Source: Heartland MLS as distributed by MLS GRID. This data may not be complete. We recommend contacting the local school district to confirm school assignments for this home.

    Get a cash offer in 3 minutes
    Find out how much your home could sell for in as little as 3 minutes with a no-obligation cash offer.
    Estimated market value
    $398,500
    Get a cash offer in 3 minutes
    Find out how much your home could sell for in as little as 3 minutes with a no-obligation cash offer.
    Estimated market value
    $398,500