A wonderful family home situated on 3 acres with fenced yards, trees, a circular drive with an electric gate, 3-car garage, plus a carport. Enjoy rural living close to Hwy 90. A permitted 40' container is included for storage. The large Primary bedroom includes a generous walk-in closet and 3/4 bathroom. Double doors off the MB lead to a private Den/Office. The family room accesses a covered deck and a large backyard, while the front LR door takes you to a large covered deck with sunset views perfect for relaxing. Bedrooms 2 & 3 have walk-in closets. The laundry room is conveniently located off the kitchen, with yard access. Check out the 360-degree panoramic views of the surrounding mountains. Move-in ready with fresh paint inside and out, brand new vinyl windows & new, neutral carpet.
Sold for $299,500
$299,500
417 E ALLEN Lane, Huachuca City, AZ 85616
3beds
2,042sqft
Manufactured Home
Built in 2005
3.05 Acres Lot
$300,500 Zestimate®
$147/sqft
$1,831 Estimated rent
Home value
$300,500
$240,000 - $376,000
$1,831/mo
Zestimate® history
Owner options
List your home for rent
$1,831/mo
Rent Zestimate®
Find your next renter with Zillow Rental Manager. Plus, with online applications, you can quickly screen prospective tenants – for free.
$1,831/mo
Rent Zestimate®
Refinance and save
$1,798/mo
Est. payment
Refinancing to a lower rate could help reduce your monthly payments and save thousands over the life of the loan.
$1,798/mo
Est. payment
Explore your selling options
Work with a Zillow partner agent
Leverage their expertise and Zillow's premium Showcase listings to get your home seen by more buyers.
Get startedList with your own agent
Get your home in front of millions of buyers by listing it on Zillow.
Learn how to do itSell it yourself
Take full control of how buyers see your home on Zillow by listing For Sale by Owner (FSBO).
List your homeWhat's special
Large backyardBrand new vinyl windowsNew neutral carpetGenerous walk-in closetLarge primary bedroom
Zillow last checked:
Listing updated:
Listed by:
Brenda J Brooks 916-870-2036,
Tierra Antigua Realty, LLC
Bought with:
Brenda J Brooks, SA694637000
Tierra Antigua Realty, LLC
Source: ARMLS,MLS#: 6970170
Facts & features
Interior
Bedrooms & bathrooms
- Bedrooms: 3
- Bathrooms: 2
- Full bathrooms: 2
Primary bedroom
- Description: Walk-in closet
- Level: First
- Area: 2184
- Dimensions: 14.00 x 156.00
Bedroom 2
- Description: Walk-in closet
- Level: First
- Area: 143
- Dimensions: 13.00 x 11.00
Bedroom 3
- Description: Walk-in closet
- Level: First
- Area: 126
- Dimensions: 14.00 x 9.00
Bonus room
- Description: Access off Primary/Master
- Level: First
- Area: 168
- Dimensions: 14.00 x 12.00
Family room
- Level: First
- Area: 2464
- Dimensions: 176.00 x 14.00
Kitchen
- Description: Includes dining area
- Level: First
- Area: 308
- Dimensions: 22.00 x 14.00
Living room
- Level: First
- Area: 2774
- Dimensions: 19.00 x 146.00
Other
- Description: Indoor Laundry room
- Level: First
- Area: 456
- Dimensions: 76.00 x 6.00
Heating
- Has Heating (Unspecified Type)
Cooling
- Central Air
Appliances
- Included: Dryer, Washer, Dishwasher, Electric Range, Electric Oven, Water Purifier
- Laundry: Inside
Features
- Double Vanity, No Interior Steps, Vaulted Ceiling(s), Kitchen Island, 3/4 Bath Master Bdrm, Laminate Counters
- Flooring: Carpet, Vinyl
- Windows: Skylight(s), Double Pane Windows, ENERGY STAR Qualified Windows, Vinyl Frame
- Has basement: No
Interior area
- Total structure area: 2,042
- Total interior livable area: 2,042 sqft
Property
Parking
- Total spaces: 4
- Parking features: RV Access/Parking, Circular Driveway
- Attached garage spaces: 3
- Carport spaces: 1
- Covered spaces: 4
Features
- Stories: 1
- Spa features: None
- Fencing: Wire
- Has view: Yes
- View description: Desert, Panoramic, Mountain(s)
Lot
- Size: 3.05 Acres
- Features: Desert Back, Desert Front, Dirt Front, Dirt Back, Gravel/Stone Front, Gravel/Stone Back
Details
- Parcel number: 10616053
- Horses can be raised: Yes
Construction
Type & style
- Home type: MobileManufactured
- Architectural style: Ranch
- Property subtype: Manufactured Home
Materials
- Cement Siding, Wood Frame, Painted
- Roof: Composition
Condition
- Year built: 2005
Utilities & green energy
- Sewer: Septic Tank
- Water: Pvt Water Company
Community & HOA
Community
- Subdivision: SULGER CITY 2
HOA
- Has HOA: No
- Services included: No Fees
Location
- Region: Huachuca City
Financial & listing details
- Price per square foot: $147/sqft
- Tax assessed value: $102,123
- Annual tax amount: $1,099
- Date on market: 1/18/2026
- Cumulative days on market: 33 days
- Listing terms: Cash,Conventional,FHA,USDA Loan,VA Loan
- Ownership: Fee Simple
- Road surface type: Dirt
Price history
| Date | Event | Price |
|---|---|---|
| 2/19/2026 | Sold | $299,500$147/sqft |
Source:  ARMLS #6970170 Report a problem ARMLS #6970170 Report a problem | ||
| 2/18/2026 | Pending sale | $299,500$147/sqft |
Source: ARMLS #6970170 Report a problem | ||
| 1/17/2026 | Listed for sale | $299,500+61%$147/sqft |
Source: ARMLS #6970170 Report a problem | ||
| 5/13/2020 | Sold | $186,000-4.6%$91/sqft |
Source: ARMLS #6038860 Report a problem | ||
| 5/8/2020 | Pending sale | $195,000$95/sqft |
Source: Haymore Real Estate LLC #6038860 Report a problem | ||
| 3/20/2020 | Listed for sale | $195,000$95/sqft |
Source: Haymore Real Estate LLC #6038860 Report a problem | ||
Public tax history
| Year | Property taxes | Tax assessment |
|---|---|---|
| 2026 | $1,099 +4.7% | $10,212 -0.1% |
| 2025 | $1,049 +4.1% | $10,222 +10.7% |
| 2024 | $1,008 -0.5% | $9,234 |
| 2023 | $1,013 -5.5% | -- |
| 2022 | $1,072 +1.7% | -- |
| 2021 | $1,054 +74.3% | -- |
| 2020 | $605 -45.2% | -- |
| 2019 | $1,104 | -- |
| 2018 | $1,104 +65.8% | -- |
| 2017 | $666 | -- |
| 2016 | -- | -- |
| 2015 | -- | -- |
| 2014 | -- | -- |
| 2013 | -- | -- |
| 2012 | -- | -- |
| 2011 | -- | -- |
| 2010 | -- | -- |
| 2009 | -- | -- |
| 2008 | -- | -- |
| 2007 | -- | -- |
| 2006 | $264 | -- |
| 2005 | -- | -- |
| 2004 | -- | -- |
| 2003 | -- | -- |
| 2002 | -- | -- |
Find assessor info on the county website
Neighborhood: 85616
Nearby homes
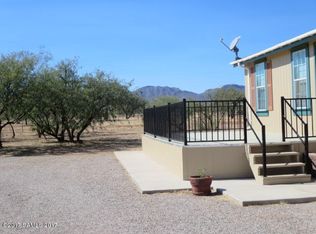
- $218,0003 bd2 ba1.4k sqft403 E Allen Ln, Huachuca City, AZ 85616Off Market
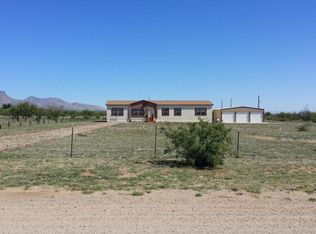
- $299,5004 bd3 ba2.3k sqft427 E Allen Ln, Huachuca City, AZ 85616Off Market
- $145,600-- bd-- ba1.6k sqft445 E Allen Ln, Huachuca City, AZ 85616Off Market
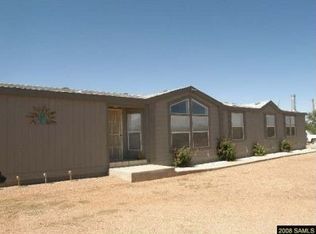
- $235,600-- bd-- ba2.5k sqft333 E Allen Ln, Huachuca City, AZ 85616Off Market
- $55,180-- bd-- ba1.5k sqft412 E Allen Ln, Huachuca City, AZ 85616Off Market
- $140,5002 bd2 ba1.2k sqft422 E Wildcat Ln, Huachuca City, AZ 85616Off Market
- $148,700-- bd-- ba1.6k sqft410 E Wildcat Ln, Huachuca City, AZ 85616Off Market
- $303,400-- bd-- ba1.6k sqft301 E Allen Ln, Huachuca City, AZ 85616Off Market
Nearby schools
GreatSchools rating
- 2/10Huachuca City SchoolGrades: PK-8Distance: 6.1 mi
- 6/10Tombstone High SchoolGrades: 9-12Distance: 15.9 mi
- 8/10Walter J Meyer SchoolGrades: PK-8Distance: 16.5 mi
Schools provided by the listing agent
- Elementary: Huachuca City School
- Middle: Walter J Meyer School
- High: Tombstone High School
- District: Tombstone Unified District
Source: ARMLS. This data may not be complete. We recommend contacting the local school district to confirm school assignments for this home.
- Arizona
- Cochise County
- Huachuca City
- 85616
- 417 E ALLEN Lane
Nearby cities
Nearby zip codes
Other Huachuca City Topics
