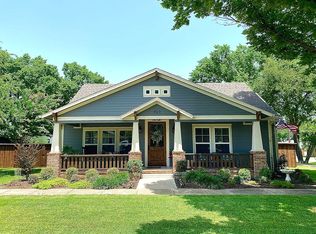
Stunning Craftsman gem located in the heart of Midlothian, just a short walk from the exciting new Founder's Row development. With unbeatable access to dining, shopping, and major highways (HWY 67 & 287), this home offers both convenience and charm. Step inside and enjoy an open floor plan that’s perfect for relaxing evenings or entertaining friends and family. The beautiful screened-in outdoor living room—complete with a cozy fireplace—creates the ideal spot to unwind after a long day. This home features custom finishes and thoughtful upgrades throughout, and even an electronic attic lift for effortless storage in your 3-car garage. Outside, you’ll find lush St. Augustine grass, mature trees, and professional landscaping that enhance the property’s curb appeal. Whether you're looking for comfort, functionality, or a walkable lifestyle, this home delivers on all fronts. Don’t miss your chance to experience everything this exceptional home and vibrant community have to offer!
Sold
Price Unknown
417 E Avenue F, Midlothian, TX 76065
3beds
1,834sqft
Single Family Residence
Built in 2017
10,497 Square Feet Lot
$-- Zestimate®
$--/sqft
$-- Estimated rent
Home value
Not available
Estimated sales range
Not available
Not available
Zestimate® history
Owner options
List your home for rent
Find your next renter with Zillow Rental Manager. Plus, with online applications, you can quickly screen prospective tenants – for free.
Refinance and save
Refinancing to a lower rate could help reduce your monthly payments and save thousands over the life of the loan.
Explore your selling options
Work with a Zillow partner agent
Leverage their expertise and Zillow's premium Showcase listings to get your home seen by more buyers.
Get startedList with your own agent
Get your home in front of millions of buyers by listing it on Zillow.
Learn how to do itSell it yourself
Take full control of how buyers see your home on Zillow by listing For Sale by Owner (FSBO).
List your homeWhat's special
Cozy fireplaceOpen floor planThoughtful upgradesProfessional landscapingMature treesCustom finishes
Zillow last checked:
Listing updated:
Listed by:
Jessica Woods 0637818 817-870-1600,
RE/MAX Trinity 817-870-1600
Bought with:
Cynthia Allen
Fathom Realty LLC
Source: NTREIS,MLS#: 21007847
Facts & features
Interior
Bedrooms & bathrooms
- Bedrooms: 3
- Bathrooms: 2
- Full bathrooms: 2
Primary bedroom
- Features: Ceiling Fan(s), En Suite Bathroom, Garden Tub/Roman Tub, Separate Shower, Walk-In Closet(s)
- Level: First
- Dimensions: 14 x 15
Bedroom
- Features: Ceiling Fan(s)
- Level: First
- Dimensions: 12 x 10
Bedroom
- Features: Ceiling Fan(s)
- Level: First
- Dimensions: 12 x 11
Primary bathroom
- Features: Built-in Features, Dual Sinks, En Suite Bathroom, Granite Counters, Garden Tub/Roman Tub, Separate Shower
- Level: First
- Dimensions: 12 x 12
Dining room
- Level: First
- Dimensions: 18 x 22
Other
- Features: Built-in Features
- Level: First
- Dimensions: 10 x 6
Kitchen
- Features: Built-in Features, Eat-in Kitchen, Granite Counters, Kitchen Island, Pantry, Walk-In Pantry
- Level: First
- Dimensions: 18 x 10
Laundry
- Features: Built-in Features
- Level: First
- Dimensions: 10 x 9
Living room
- Features: Built-in Features, Fireplace
- Level: First
- Dimensions: 20 x 17
Heating
- Central, Natural Gas
Cooling
- Central Air, Ceiling Fan(s), Electric
Appliances
- Included: Built-In Gas Range, Dishwasher, Disposal, Gas Oven, Tankless Water Heater, Vented Exhaust Fan, Wine Cooler
- Laundry: Laundry in Utility Room
Features
- Chandelier, Cathedral Ceiling(s), Decorative/Designer Lighting Fixtures, Eat-in Kitchen, Granite Counters, High Speed Internet, Kitchen Island, Open Floorplan, Pantry, Cable TV, Vaulted Ceiling(s), Natural Woodwork, Walk-In Closet(s), Wired for Sound
- Flooring: Ceramic Tile, Wood
- Windows: Shutters, Window Coverings
- Has basement: No
- Number of fireplaces: 2
- Fireplace features: Gas, Living Room, Masonry, Outside, Raised Hearth
Interior area
- Total interior livable area: 1,834 sqft
Property
Parking
- Total spaces: 3
- Parking features: Alley Access, Door-Multi, Door-Single, Driveway, Garage, Oversized, Garage Faces Rear
- Attached garage spaces: 3
- Has uncovered spaces: Yes
Features
- Levels: One
- Stories: 1
- Patio & porch: Rear Porch, Front Porch, Glass Enclosed, Patio, Screened, Covered
- Exterior features: Lighting, Outdoor Living Area, Rain Gutters
- Pool features: None
- Fencing: Back Yard,Privacy,Wood
Lot
- Size: 10,497 Square Feet
- Features: Interior Lot, Landscaped, Sprinkler System, Few Trees
Details
- Parcel number: 270350
Construction
Type & style
- Home type: SingleFamily
- Architectural style: Craftsman,Detached
- Property subtype: Single Family Residence
- Attached to another structure: Yes
Materials
- Board & Batten Siding
- Foundation: Slab
- Roof: Composition
Condition
- Year built: 2017
Utilities & green energy
- Sewer: Public Sewer
- Water: Public
- Utilities for property: Natural Gas Available, Sewer Available, Separate Meters, Underground Utilities, Water Available, Cable Available
Community & HOA
Community
- Security: Security System Owned, Security System, Carbon Monoxide Detector(s), Smoke Detector(s)
- Subdivision: Mary F Hawkins Add
HOA
- Has HOA: No
Location
- Region: Midlothian
Financial & listing details
- Tax assessed value: $22,500
- Annual tax amount: $9,444
- Date on market: 7/22/2025
- Cumulative days on market: 107 days
Price history
| Date | Event | Price |
|---|---|---|
| 11/6/2025 | Sold | -- |
Source: NTREIS #21007847 Report a problem | ||
| 9/30/2025 | Contingent | $525,000$286/sqft |
Source: NTREIS #21007847 Report a problem | ||
| 9/11/2025 | Listed for sale | $525,000$286/sqft |
Source: NTREIS #21007847 Report a problem | ||
| 9/2/2025 | Contingent | $525,000$286/sqft |
Source: NTREIS #21007847 Report a problem | ||
| 8/9/2025 | Pending sale | $525,000$286/sqft |
Source: NTREIS #21007847 Report a problem | ||
| 8/3/2025 | Contingent | $525,000$286/sqft |
Source: NTREIS #21007847 Report a problem | ||
| 7/22/2025 | Listed for sale | $525,000+8.2%$286/sqft |
Source: NTREIS #21007847 Report a problem | ||
| 11/9/2022 | Sold | -- |
Source: NTREIS #20166323 Report a problem | ||
| 9/23/2022 | Contingent | $485,000$264/sqft |
Source: NTREIS #20166323 Report a problem | ||
| 9/17/2022 | Listed for sale | $485,000$264/sqft |
Source: NTREIS #20166323 Report a problem | ||
Public tax history
| Year | Property taxes | Tax assessment |
|---|---|---|
| 2017 | -- | $22,500 |
| 2016 | -- | $22,500 |
| 2015 | -- | $22,500 |
| 2014 | -- | $22,500 |
| 2013 | -- | $22,500 |
| 2012 | -- | $22,500 |
| 2011 | -- | $22,500 |
| 2010 | -- | $22,500 +80% |
| 2009 | -- | $12,500 |
| 2008 | -- | $12,500 |
| 2007 | -- | $12,500 -38.2% |
| 2004 | -- | $20,220 |
Find assessor info on the county website
Neighborhood: 76065
Nearby homes
- $463,0003 bd-- ba1.8k sqft417 E Avenue F, Midlothian, TX 76065Off Market
- $414,6003 bd2 ba1.4k sqft411 E Avenue F, Midlothian, TX 76065Off Market
- $530,4003 bd-- ba2.1k sqft423 E Avenue F, Midlothian, TX 76065Off Market
- $11,0003 bd2 ba2k sqft423 E Avenue F, Midlothian, TX 76065Off Market
- $234,2002 bd-- ba1.2k sqft403 E Avenue F, Midlothian, TX 76065Off Market
- $48,1703 bd2 ba1.2k sqft403 E Avenue F, Midlothian, TX 76065Off Market
- $328,100-- bd1 ba1.6k sqft414 E Ave E, Midlothian, TX 76065Off Market
- $350,600-- bd-- ba1.6k sqft418 E Ave E, Midlothian, TX 76065Off Market
Nearby schools
GreatSchools rating
- 6/10Irvin Elementary SchoolGrades: PK-5Distance: 0.7 mi
- 6/10Frank Seale Middle SchoolGrades: 6-8Distance: 0.7 mi
- 7/10Midlothian High SchoolGrades: 9-12Distance: 0.9 mi
Schools provided by the listing agent
- Elementary: Irvin
- Middle: Frank Seale
- High: Midlothian
- District: Midlothian ISD
Source: NTREIS. This data may not be complete. We recommend contacting the local school district to confirm school assignments for this home.
- Texas
- Ellis County
- Midlothian
- 76065
- 417 E Avenue F
