Beautiful Large family home located in Brewton s Historical District .Great Neighborhood. High value Homes Residential yet near Downtown Brewton Near Schools, Churches, and shopping . This Home showcases Large Eat in Kitchen, with all appliances plus Formal Dining. The Library /Den has a wood burning fireplace and built in shelves. The Formal LR is spacious and has a fireplace Pine floors throughout most of this home. The Sunroom /Porch has Italian tiles , lots of windows with Plantation shutters. Inside Utility , Lots of extra storage . Two central units. The large Deck looks out to landscaped back yard and garage .
Closed
$299,500
417 E Belleville Ave, Brewton, AL 36426
4beds
3,500sqft
Residential
Built in 1925
1.44 Acres Lot
$247,300 Zestimate®
$86/sqft
$2,095 Estimated rent
Home value
$247,300
$195,000 - $299,000
$2,095/mo
Zestimate® history
Owner options
List your home for rent
$2,095/mo
Rent Zestimate®
Find your next renter with Zillow Rental Manager. Plus, with online applications, you can quickly screen prospective tenants – for free.
$2,095/mo
Rent Zestimate®
Refinance and save
$1,758/mo
Est. payment
Refinancing to a lower rate could help reduce your monthly payments and save thousands over the life of the loan.
$1,758/mo
Est. payment
Explore your selling options
Work with a Zillow partner agent
Leverage their expertise and Zillow's premium Showcase listings to get your home seen by more buyers.
Get startedList with your own agent
Get your home in front of millions of buyers by listing it on Zillow.
Learn how to do itSell it yourself
Take full control of how buyers see your home on Zillow by listing For Sale by Owner (FSBO).
List your homeWhat's special
Zillow last checked:
Listing updated:
Listed by:
Carolyn Grover PHONE:251-363-2567,
Hines Realty, LLC,
Carolyn Grover 251-363-2567,
Hines Realty, LLC
Bought with:
Carolyn Grover
Hines Realty, LLC
Source: Baldwin Realtors,MLS#: 350451
Facts & features
Interior
Bedrooms & bathrooms
- Bedrooms: 4
- Bathrooms: 3
- Full bathrooms: 3
- Main level bedrooms: 4
Rooms
- Room types: Living Room, Den
Primary bedroom
- Features: 1st Floor Primary, Walk-In Closet(s)
- Level: Main
- Area: 208
- Dimensions: 16 x 13
Bedroom 2
- Level: Main
- Area: 182
- Dimensions: 14 x 13
Bedroom 3
- Level: Main
- Area: 182
- Dimensions: 14 x 13
Bedroom 4
- Level: Main
- Area: 144
- Dimensions: 12 x 12
Primary bathroom
- Features: Separate Shower, Private Water Closet
Dining room
- Level: Main
- Area: 255
- Dimensions: 17 x 15
Kitchen
- Level: Main
- Area: 225
- Dimensions: 15 x 15
Living room
- Level: Main
- Area: 594
- Dimensions: 18 x 33
Heating
- Electric, Natural Gas, Central, Heat Pump
Cooling
- Electric, Ceiling Fan(s)
Appliances
- Included: Dishwasher, Electric Range, Refrigerator w/Ice Maker, Gas Water Heater, ENERGY STAR Qualified Appliances
- Laundry: Inside
Features
- Eat-in Kitchen, Ceiling Fan(s), High Ceilings, High Speed Internet, Storage
- Flooring: Tile, Wood
- Doors: Storm Door(s)
- Windows: Window Treatments
- Basement: Walk-Out Access,Unfinished
- Number of fireplaces: 2
- Fireplace features: Den, Living Room
Interior area
- Total structure area: 3,500
- Total interior livable area: 3,500 sqft
Property
Parking
- Total spaces: 2
- Parking features: Detached, Garage, Side Entrance
- Has garage: Yes
- Covered spaces: 2
Features
- Levels: One
- Stories: 1
- Patio & porch: Porch, Front Porch, Side Porch
- Fencing: Fenced
- Has view: Yes
- View description: None
- Waterfront features: No Waterfront
Lot
- Size: 1.44 Acres
- Dimensions: 197 x 318
- Features: 1-3 acres
Details
- Parcel number: 30 15 08 201 0008.000
- Zoning description: Single Family Residence,Within Corp Limits
Construction
Type & style
- Home type: SingleFamily
- Architectural style: Spanish
- Property subtype: Residential
Materials
- Brick, Wood Siding, Block, Solid Masonry
- Roof: Tile
Condition
- Resale
- New construction: No
- Year built: 1925
Utilities & green energy
- Electric: Alabama Power
- Gas: Gas-Natural
- Sewer: Public Sewer
- Water: Public, City of Brewton Water
- Utilities for property: Cable Available, Natural Gas Connected
Community & HOA
Community
- Features: Covered Entry, Wheelchair Accessible, None
- Security: Smoke Detector(s)
- Subdivision: Brewton
HOA
- Has HOA: No
Location
- Region: Brewton
Financial & listing details
- Price per square foot: $86/sqft
- Annual tax amount: $2,788
- Date on market: 1/30/2024
- Ownership: Whole/Full
Price history
| Date | Event | Price |
|---|---|---|
| 7/22/2024 | Sold | $299,500+0.2%$86/sqft |
Source:  Baldwin Realtors #350451 Report a problem Baldwin Realtors #350451 Report a problem | ||
| 9/15/2023 | Pending sale | $299,000$85/sqft |
Source: Baldwin Realtors #350451 Report a problem | ||
| 8/18/2023 | Listed for sale | $299,000$85/sqft |
Source: Baldwin Realtors #350451 Report a problem | ||
Public tax history
Tax history is unavailable.
Neighborhood: 36426
Nearby homes
- $315,8005 bd2 ba3.7k sqft411 Belleville Ave, Brewton, AL 36426Off Market

- $337,4004 bd3 ba3.5k sqft417 Belleville Ave, Brewton, AL 36426Off Market
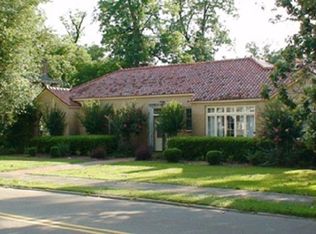
- $291,9003 bd4 ba2.6k sqft421 Belleville Ave, Brewton, AL 36426Off Market
- $276,7005 bd2 ba3.3k sqft414 Belleville Ave, Brewton, AL 36426Off Market
- $216,8005 bd2 ba2.3k sqft418 Belleville Ave, Brewton, AL 36426Off Market
- $322,900-- bd1 ba3.7k sqft412 Belleville Ave, Brewton, AL 36426Off Market
- $280,700-- bd1 ba2.7k sqft429 Belleville Ave, Brewton, AL 36426Off Market
- $332,700-- bd1 ba3.8k sqft424 Belleville Ave, East Brewton, AL 36426Off Market
Nearby schools
GreatSchools rating
- 10/10Brewton Elementary SchoolGrades: PK-4Distance: 0.7 mi
- 10/10Brewton Middle SchoolGrades: 5-8Distance: 3.6 mi
- 10/10Tr Miller High SchoolGrades: 9-12Distance: 2 mi


Get pre-qualified for a loan
At Zillow Home Loans, we can pre-qualify you in as little as 5 minutes with no impact to your credit score.An equal housing lender. NMLS #10287.
- Alabama
- Escambia County
- Brewton
- 36426
- 417 E Belleville Ave
Nearby cities
Nearby zip codes
Other Brewton Topics
