Skip main navigation
Sold for $277,000
  • $277,000

    417 E Benita Blvd, Vestal, NY 13850

    3beds
    1,676sqft
    Single Family Residence
    Built in 1957
    0.39 Acres Lot
    $-- Zestimate®
    $165/sqft
    $2,368 Estimated rent

    Home value

    Not available

    Estimated sales range

    Not available

    $2,368/mo

    Zestimate® history
    Loading
    Loading...

    Owner options

    List your home for rent

    $2,368/mo

    Rent Zestimate®

    Find your next renter with Zillow Rental Manager. Plus, with online applications, you can quickly screen prospective tenants – for free.

    Learn more

    $2,368/mo

    Rent Zestimate®

    Refinance and save

    $2,075/mo

    Est. payment

    Refinancing to a lower rate could help reduce your monthly payments and save thousands over the life of the loan.

    See today's rates

    $2,075/mo

    Est. payment

    Explore your selling options

    Work with a Zillow partner agent

    Leverage their expertise and Zillow's premium Showcase listings to get your home seen by more buyers.

    Get started

    List with your own agent

    Get your home in front of millions of buyers by listing it on Zillow.

    Learn how to do it

    Sell it yourself

    Take full control of how buyers see your home on Zillow by listing For Sale by Owner (FSBO).

    List your home

    What's special

    Two fireplacesComposite deckMechanics roomFlagstone patioLarge laundry roomStone and vinyl exteriorWorkshop or fitness space
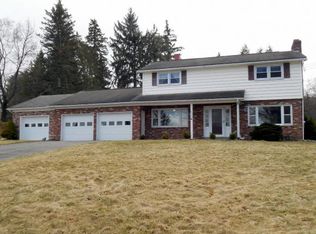
    Located in a sought-after neighborhood within a top-rated school district, this 3 bedroom 1.5 bath ranch offers timeless appeal with a Mid-Century style. Featuring a stone & vinyl exterior with a large fenced backyard, composite deck, flagstone patio, & pererennial gardens galore. The single-level layout features beautiful large windows providing plenty of natural light. There are gorgeous light Oak hardwood floors. Charming built-ins and wall shelves. Two fireplaces. A spacious kitchen offering enough space for a small table or stools. Three bedrooms & the full bathroom complete the main floor. Downstairs, there is a large laundry room with more built-in wall cabinets, a family room with a fireplace and bar, as well as a half bath & plenty of extra storage in the mechanics room. There is also ANOTHER big room large enough for a nice size workshop or fitness space. This home is sure to please. Don't miss it!

    Zillow last checked:

    Listing updated:

    Listed by:

    Lisa Barrows,

    WARREN REAL ESTATE (FRONT STREET)

    Bought with:

    Derek Schoenfeldt, 10301202232

    HOWARD HANNA

    Source: GBMLS,MLS#: 332473MLS LogoOriginating MLS: Greater Binghamton Association of REALTORS

    Facts & features

    Interior

    Bedrooms & bathrooms
    • Bedrooms: 3
    • Bathrooms: 2
    • Full bathrooms: 1
    • 1/2 bathrooms: 1
    Primary bedroom
    • Level: First
    • Dimensions: 13 x 11
    Bedroom
    • Level: First
    • Dimensions: 14 x 10
    Bedroom
    • Level: First
    • Dimensions: 13 x 9
    Bathroom
    • Level: First
    • Dimensions: 10 x 7
    Other
    • Dimensions: 0 x 0
    Dining room
    • Level: First
    • Dimensions: 11 x 9
    Family room
    • Level: Lower
    • Dimensions: 21 x 17
    Half bath
    • Level: Lower
    • Dimensions: 7 x 5
    Kitchen
    • Level: First
    • Dimensions: 11 x 9
    Laundry
    • Level: Lower
    • Dimensions: 12 x 11 irregular
    Living room
    • Level: First
    • Dimensions: 18 x 15
    Heating
    • Forced Air
    Cooling
    • Central Air
    Appliances
    • Included: Built-In Oven, Cooktop, Dishwasher, Gas Water Heater, Microwave, Range, Refrigerator
    Features
    • Flooring: Carpet, Hardwood, Tile, Vinyl
    • Number of fireplaces: 2
    • Fireplace features: Family Room, Living Room, Wood Burning
    Interior area
    • Total interior livable area: 1,676 sqft
    • Finished area above ground: 1,319
    • Finished area below ground: 357

    Property

    Parking
    • Total spaces: 2
    • Parking features: Attached, Garage, Two Car Garage, Garage Door Opener, Oversized
    • Attached garage spaces: 2
    Features
    • Levels: One
    • Stories: 1
    • Patio & porch: Deck, Open, Patio, Porch
    • Exterior features: Deck, Landscaping, Mature Trees/Landscape, Porch, Patio
    • Fencing: Yard Fenced
    • Has view: Yes
    Lot
    • Size: 0.39 Acres
    • Dimensions: 135 x 150
    • Features: Garden, Level, Sloped Up, Views, Landscaped
    Details
    • Parcel number: 03480015801300020260000000
    • Zoning: Residential
    • Zoning description: Residential

    Construction

    Type & style
    • Home type: SingleFamily
    • Architectural style: Ranch
    • Property subtype: Single Family Residence
    Materials
    • Stone, Vinyl Siding
    • Foundation: Basement
    Condition
    • Year built: 1957

    Utilities & green energy

    • Sewer: Public Sewer
    • Water: Public

    Community & HOA

    Location
    • Region: Vestal

    Financial & listing details

    • Price per square foot: $165/sqft
    • Tax assessed value: $232,100
    • Annual tax amount: $6,781
    • Date on market: 8/14/2025
    • Listing agreement: Exclusive Right To Sell
    • Inclusions: CARBON MONOXIDE DETECTOR, SHELVING-Builtin/affixed, SMOKE DETECTORS, WINDOW TREATMENTS-SOME
    • Ownership: OWNER

    Price history

    DateEventPrice
    10/16/2025Sold$277,000+5.3%$165/sqft
    Source: GBMLS #332473 Report a problem
    9/9/2025Pending sale$263,000$157/sqft
    Source: GBMLS #332473 Report a problem
    8/20/2025Contingent$263,000$157/sqft
    Source: GBMLS #332473 Report a problem
    8/14/2025Listed for sale$263,000+66.5%$157/sqft
    Source: GBMLS #332473 Report a problem
    8/22/2018Listing removed$158,000$94/sqft
    Source: JESSICA DILLENBECK REAL ESTATE LLC #215561 Report a problem
    7/24/2018Pending sale$158,000$94/sqft
    Source: JESSICA DILLENBECK REAL ESTATE LLC #215561 Report a problem
    6/15/2018Listed for sale$158,000+17%$94/sqft
    Source: JESSICA DILLENBECK REAL ESTATE LLC #215561 Report a problem
    9/2/2011Sold$135,000-5.3%$81/sqft
    Source: Agent Provided Report a problem
    6/30/2011Price change$142,500-4%$85/sqft
    Source: RE/MAX Renaissance Realty #178133 Report a problem
    6/21/2011Price change$148,500-7.1%$89/sqft
    Source: RE/MAX Renaissance Realty #178133 Report a problem
    6/12/2011Price change$159,900-2.8%$95/sqft
    Source: RE/MAX Renaissance Realty #178133 Report a problem
    3/28/2011Listed for sale$164,500$98/sqft
    Source: RE/MAX Renaissance Realty #178133 Report a problem

    Public tax history

    YearProperty taxesTax assessment
    2025-- $243,800 +5%
    2024-- $232,100 +10%
    2023-- $211,000 +15%
    2022-- $183,400 +7%
    2021-- $171,400 +10%
    2020-- $155,800
    2019-- $155,800
    2018-- $155,800
    2017$4,925 +6.4%$155,800
    2016$4,629 $155,800
    2015$4,629 $155,800
    2014$4,629 $155,800
    2013-- $155,800 -3%
    2012-- $160,600 -5%
    2011-- $169,000
    2010-- $169,000
    2009-- $169,000 +2520.2%
    2008-- $6,450
    2007-- $6,450
    2006-- $6,450
    2005-- $6,450
    2004-- $6,450
    2003-- $6,450
    2002-- $6,450
    2001-- $6,450
    2000-- $6,450
    Find assessor info on the county website

    Neighborhood: 13850

    Nearby schools

    GreatSchools rating
    Schools provided by the listing agent
    • Elementary: African Road
    • District: Vestal

    Source: GBMLS. This data may not be complete. We recommend contacting the local school district to confirm school assignments for this home.