This stunning and expansive retreat is designed with both comfort and style in mind. Nestled on two generously sized lots, this property offers a blend of functionality and elegance, perfect for creating cherished memories. Beautifully remodeled owners suite that serves as a private sanctuary. Indulge in the oversized shower, complete with a luxurious rain head, and enjoy the convenience of a double vanity and an exquisitely designed closet/dressing room. This space is a haven of tranquility, inviting you to unwind after a long day. The open-concept living area is a masterpiece of design, seamlessly connecting the living room, kitchen, and dining spaces. Picture yourself preparing gourmet meals in the gorgeous kitchen, adorned with exquisite cabinetry, gleaming granite countertops, and an eye-catching backsplash. The large, multifunctional island is perfect for casual dining and entertaining, while under-counter lighting adds a warm ambiance to your culinary adventures. Adjacent to the kitchen, the dining room beckons with its built-in China cabinet, providing ample storage for your finest dinnerware. The split floor plan ensures privacy and comfort, with additional bedrooms thoughtfully arranged to cater to family or guests. Venture downstairs to the inviting lower level, where a cozy family room awaits, complete with an electric fireplace that sets a perfect atmosphere for relaxation. The lower level also features a convenient office space, a full bath, and a laundry room, adding to the home's practicality. Outdoor living is just as enchanting, with a charming patio that leads to a detached garage designed for entertainment. This versatile space is fully insulated and equipped with heating and air conditioning, making it a year-round haven. While the personalized bar top is a memento the current owner will take, the bar area remains a fantastic feature, complete with a half bath. Situated close to a local school. Welcome home! Property is a 2 parcel sale.
Sold for $320,000
$320,000
417 E Canal St, Ansonia, OH 45303
3beds
2,362sqft
Multi Family, Single Family Residence
Built in 1977
0.43 Acres Lot
$363,400 Zestimate®
$135/sqft
$2,163 Estimated rent
Home value
$363,400
$342,000 - $389,000
$2,163/mo
Zestimate® history
Owner options
List your home for rent
$2,163/mo
Rent Zestimate®
Find your next renter with Zillow Rental Manager. Plus, with online applications, you can quickly screen prospective tenants – for free.
$2,163/mo
Rent Zestimate®
Refinance and save
$2,004/mo
Est. payment
Refinancing to a lower rate could help reduce your monthly payments and save thousands over the life of the loan.
$2,004/mo
Est. payment
Explore your selling options
Work with a Zillow partner agent
Leverage their expertise and Zillow's premium Showcase listings to get your home seen by more buyers.
Get startedList with your own agent
Get your home in front of millions of buyers by listing it on Zillow.
Learn how to do itSell it yourself
Take full control of how buyers see your home on Zillow by listing For Sale by Owner (FSBO).
List your homeWhat's special
Electric fireplaceHalf bathSplit floor planUnder-counter lightingGleaming granite countertopsExquisite cabinetryHeating and air conditioning
Zillow last checked:
Listing updated:
Listed by:
Debra J Rose (937)547-3077,
DJ Rose Realty
Bought with:
Test Member
Test Office
Source: DABR MLS,MLS#: 933345 Originating MLS: Dayton Area Board of REALTORS
Originating MLS: Dayton Area Board of REALTORSFacts & features
Interior
Bedrooms & bathrooms
- Bedrooms: 3
- Bathrooms: 4
- Full bathrooms: 3
- 1/2 bathrooms: 1
Primary bedroom
- Level: Second
- Dimensions: 20 x 13
Bedroom
- Level: Second
- Dimensions: 14 x 11
Bedroom
- Level: Second
- Dimensions: 21 x 13
Family room
- Level: Lower
- Dimensions: 24 x 13
Kitchen
- Features: Eat-in Kitchen
- Level: Main
- Dimensions: 20 x 12
Living room
- Level: Main
- Dimensions: 20 x 15
Office
- Level: Lower
- Dimensions: 8 x 7
Utility room
- Level: Lower
- Dimensions: 7 x 7
Heating
- Electric, Forced Air, Radiant
Cooling
- Central Air, Heat Pump
Appliances
- Included: Dishwasher, Disposal, Microwave, Range, Refrigerator, Electric Water Heater
Features
- Granite Counters, Kitchen Island, Kitchen/Family Room Combo, Remodeled
- Windows: Vinyl, Wood Frames
- Basement: Crawl Space,Finished,Partial
- Number of fireplaces: 1
- Fireplace features: Electric, One
Interior area
- Total structure area: 2,362
- Total interior livable area: 2,362 sqft
Property
Parking
- Total spaces: 2
- Parking features: Air Conditioned Garage, Detached, Garage, Two Car Garage, Garage Door Opener, Heated Garage
- Garage spaces: 2
Features
- Levels: Three Or More
- Patio & porch: Patio
- Exterior features: Patio, Storage
Lot
- Size: 0.43 Acres
- Dimensions: 152 x 124
Details
- Additional structures: Shed(s)
- Parcel number: C15221323030210600
- Zoning: Residential
- Zoning description: Residential
Construction
Type & style
- Home type: SingleFamily
- Architectural style: Multi-Level
- Property subtype: Multi Family, Single Family Residence
Materials
- Brick, Vinyl Siding
- Foundation: Slab
Condition
- Year built: 1977
Utilities & green energy
- Sewer: Storm Sewer
- Water: Public
- Utilities for property: Sewer Available, Water Available
Community & HOA
Community
- Subdivision: East Side Add
HOA
- Has HOA: No
Location
- Region: Ansonia
Financial & listing details
- Price per square foot: $135/sqft
- Tax assessed value: $243,180
- Annual tax amount: $3,143
- Date on market: 5/3/2025
- Listing terms: Conventional,FHA,VA Loan
Price history
| Date | Event | Price |
|---|---|---|
| 6/9/2025 | Sold | $320,000+0%$135/sqft |
Source:  DABR MLS #933345 Report a problem DABR MLS #933345 Report a problem | ||
| 5/23/2025 | Pending sale | $319,900$135/sqft |
Source: DABR MLS #933345 Report a problem | ||
| 5/7/2025 | Contingent | $319,900$135/sqft |
Source:  WRIST #1038473 Report a problem WRIST #1038473 Report a problem | ||
| 5/5/2025 | Listed for sale | $319,900+50.5%$135/sqft |
Source: DABR MLS #933345 Report a problem | ||
| 11/19/2018 | Sold | $212,500-1.1%$90/sqft |
Source: Agent Provided Report a problem | ||
| 10/18/2018 | Pending sale | $214,900$91/sqft |
Source: DJ Rose Realty and Associates #422514 Report a problem | ||
| 10/2/2018 | Listed for sale | $214,900$91/sqft |
Source: DJ Rose Realty and Associates #422514 Report a problem | ||
Public tax history
| Year | Property taxes | Tax assessment |
|---|---|---|
| 2024 | $3,143 -0.1% | $85,110 |
| 2023 | $3,147 +7.1% | $85,110 +25.4% |
| 2022 | $2,939 +0.3% | $67,870 |
| 2021 | $2,932 -0.4% | $67,870 |
| 2020 | $2,943 +6.4% | $67,870 +3.6% |
| 2019 | $2,766 +74.7% | $65,510 +46% |
| 2018 | $1,583 +20.8% | $44,870 |
| 2017 | $1,310 | $44,870 +13.5% |
| 2016 | $1,310 +18.1% | $39,550 |
| 2015 | $1,110 -22.1% | $39,550 |
| 2014 | $1,424 -5.7% | $39,550 |
| 2013 | $1,511 -0.9% | $39,550 |
| 2012 | $1,524 +0.1% | $39,550 |
| 2011 | $1,523 -15.3% | $39,550 -14.8% |
| 2010 | $1,798 | $46,410 |
Find assessor info on the county website
Neighborhood: 45303
Nearby homes
- $6,610-- bd-- ba-- sqft417 E Canal St, Ansonia, OH 45303Off Market
- $224,1005 bd3 ba1.8k sqft419 E Canal St, Ansonia, OH 45303Off Market

- $224,0003 bd2 ba1.6k sqft406 E Weller St, Ansonia, OH 45303Sold
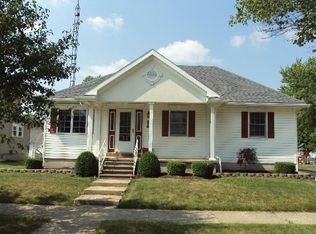
- $158,9003 bd1 ba1k sqft341 E Canal St, Ansonia, OH 45303Off Market

- $155,8003 bd1 ba1.2k sqft400 E Weller St, Ansonia, OH 45303Off Market
- $232,1003 bd2 ba1.3k sqft414 E Weller St, Ansonia, OH 45303Off Market
- $144,0003 bd1 ba1.2k sqft501 E Canal St, Ansonia, OH 45303Off Market
- $6,900-- bd-- ba-- sqft502 Canal St, Ansonia, OH 45303Off Market
Nearby schools
GreatSchools rating
- 7/10Ansonia Elementary SchoolGrades: PK-6Distance: 0.2 mi
- 9/10Ansonia Middle SchoolGrades: 7-8Distance: 0.2 mi
- 7/10Ansonia High SchoolGrades: 9-12Distance: 0.2 mi
Schools provided by the listing agent
- District: Ansonia
Source: DABR MLS. This data may not be complete. We recommend contacting the local school district to confirm school assignments for this home.


Get pre-qualified for a loan
At Zillow Home Loans, we can pre-qualify you in as little as 5 minutes with no impact to your credit score.An equal housing lender. NMLS #10287.
- Ohio
- Darke County
- Ansonia
- 45303
- 417 E Canal St
Nearby cities
Nearby zip codes
Other Ansonia Topics
