Welcome to this charming 1930 Rockhill Gardens home full of classic elegance. Nestled on the well-known Gregory Boulevard, this 1.5-story residence features three bedrooms and 1.5 bathrooms. As you approach, a beautiful brick walkway leads you to the front entrance, inviting you to explore the home’s warm and welcoming interior. Step inside to discover stunning hardwood floors that flow throughout the main living areas. The spacious living room features a classic brick fireplace and exquisite crown molding that adds a touch of sophistication. The living room connects to a large screened-in porch that extends your living space outdoors. The kitchen offers a sweet breakfast nook and ample storage with a timeless built-in. The 3rd bedroom upstairs has great space and hardwoods making it an ideal retreat for families or those seeking a 3rd bedroom. The attic has easy access off the upstairs closet and has been spray-foamed, ensuring energy efficiency and easy additional storage options. A huge detached two-car garage provides convenience and additional storage. This home has been meticulously maintained, showcasing fresh exterior paint, gutter covers, 6 year old roof, thermal windows, and a whole house surge protector. Don’t miss the chance to own this beautifully preserved Tudor home full of vintage charm!
Sold
Price Unknown
417 E Gregory Blvd, Kansas City, MO 64131
3beds
1,448sqft
Single Family Residence
Built in 1930
6,534 Square Feet Lot
$393,300 Zestimate®
$--/sqft
$2,070 Estimated rent
Home value
$393,300
$366,000 - $421,000
$2,070/mo
Zestimate® history
Owner options
List your home for rent
$2,070/mo
Rent Zestimate®
Find your next renter with Zillow Rental Manager. Plus, with online applications, you can quickly screen prospective tenants – for free.
$2,070/mo
Rent Zestimate®
Refinance and save
Refinancing to a lower rate could help reduce your monthly payments and save thousands over the life of the loan.
Explore your selling options
Work with a Zillow partner agent
Leverage their expertise and Zillow's premium Showcase listings to get your home seen by more buyers.
Get startedList with your own agent
Get your home in front of millions of buyers by listing it on Zillow.
Learn how to do itSell it yourself
Take full control of how buyers see your home on Zillow by listing For Sale by Owner (FSBO).
List your homeWhat's special
Classic brick fireplaceBrick walkwayLarge screened-in porchAmple storageHardwood floorsThermal windowsBreakfast nook
Zillow last checked:
Listing updated:
Listed by:
Shelli Jaye 816-506-0778,
RE/MAX Realty Suburban Inc
Bought with:
Dustin Medlin, SP00239063
KW Diamond Partners
Source: Heartland MLS as distributed by MLS GRID,MLS#: 2513334
Facts & features
Interior
Bedrooms & bathrooms
- Bedrooms: 3
- Bathrooms: 2
- Full bathrooms: 1
- 1/2 bathrooms: 1
Primary bedroom
- Level: Main
- Dimensions: 13.6 x 11.6
Bedroom 2
- Features: All Carpet
- Level: Main
- Dimensions: 11.8 x 10.5
Bedroom 3
- Level: Second
Bathroom 1
- Features: Ceramic Tiles, Shower Over Tub
- Level: Main
Dining room
- Level: Main
- Dimensions: 13.5 x 12
Half bath
- Level: Second
Kitchen
- Features: Granite Counters, Parquet
- Level: Main
- Dimensions: 17.6 x 8
Living room
- Features: Fireplace
- Level: Main
Heating
- Natural Gas
Cooling
- Electric
Appliances
- Included: Dishwasher, Disposal, Dryer, Microwave, Refrigerator, Gas Range, Stainless Steel Appliance(s), Washer, Water Softener
- Laundry: In Basement
Features
- Painted Cabinets, Walk-In Closet(s)
- Flooring: Carpet, Ceramic Tile, Parquet, Wood
- Windows: Thermal Windows
- Basement: Full,Stone/Rock
- Number of fireplaces: 1
- Fireplace features: Living Room
Interior area
- Total structure area: 1,448
- Total interior livable area: 1,448 sqft
- Finished area above ground: 1,448
- Finished area below ground: 0
Property
Parking
- Total spaces: 2
- Parking features: Detached
- Garage spaces: 2
Features
- Patio & porch: Screened
- Fencing: Wood
Lot
- Size: 6,534 Square Feet
Details
- Parcel number: 47540040800000000
Construction
Type & style
- Home type: SingleFamily
- Architectural style: Tudor
- Property subtype: Single Family Residence
Materials
- Brick Trim, Stucco
- Roof: Composition
Condition
- Year built: 1930
Utilities & green energy
- Water: Public
Community & HOA
Community
- Security: Fire Alarm, Security System, Smoke Detector(s)
- Subdivision: Rockhill Gardens
HOA
- Has HOA: Yes
Location
- Region: Kansas City
Financial & listing details
- Tax assessed value: $240,970
- Annual tax amount: $4,342
- Date on market: 10/11/2024
- Listing terms: Cash,Conventional,FHA,VA Loan
- Ownership: Estate/Trust
- Road surface type: Paved
Price history
| Date | Event | Price |
|---|---|---|
| 11/13/2024 | Sold | -- |
Source:  Heartland MLS as distributed by MLS GRID #2513334 Report a problem Heartland MLS as distributed by MLS GRID #2513334 Report a problem | ||
| 10/14/2024 | Pending sale | $350,000$242/sqft |
Source: Heartland MLS as distributed by MLS GRID #2513334 Report a problem | ||
| 10/11/2024 | Listed for sale | $350,000$242/sqft |
Source: Heartland MLS as distributed by MLS GRID #2513334 Report a problem | ||
Public tax history
| Year | Property taxes | Tax assessment |
|---|---|---|
| 2025 | $3,840 -12.4% | $45,784 -17.6% |
| 2024 | $4,384 +1% | $55,540 |
| 2023 | $4,342 +9% | $55,540 +14.6% |
| 2022 | $3,985 +0.3% | $48,450 |
| 2021 | $3,972 +13.2% | $48,450 +14.6% |
| 2020 | $3,510 +2.1% | $42,277 |
| 2019 | $3,437 | $42,277 +19.2% |
| 2018 | $3,437 +16.8% | $35,463 |
| 2017 | $2,942 +8.9% | $35,463 +4.8% |
| 2016 | $2,702 +1.4% | $33,831 +2% |
| 2014 | $2,666 +2.2% | $33,168 |
| 2013 | $2,607 +0.5% | $33,168 +5.5% |
| 2012 | $2,596 +0.1% | $31,428 |
| 2011 | $2,593 +0.8% | $31,428 |
| 2010 | $2,571 -3.5% | $31,428 |
| 2009 | $2,664 +0.5% | $31,428 -4% |
| 2008 | $2,651 -0.9% | $32,737 |
| 2007 | $2,675 +0% | $32,737 |
| 2006 | $2,675 +51.4% | $32,737 |
| 2005 | $1,767 +0.1% | $32,737 +51% |
| 2004 | $1,765 +13.8% | $21,686 |
| 2003 | $1,551 +0.2% | $21,686 +15% |
| 2002 | $1,547 +11.3% | $18,857 |
| 2001 | $1,389 | $18,857 |
Find assessor info on the county website
Neighborhood: Tower Homes
Nearby homes
- $--4 bd3 ba2.7k sqft421 E Gregory Blvd, Kansas City, MO 64131Sold
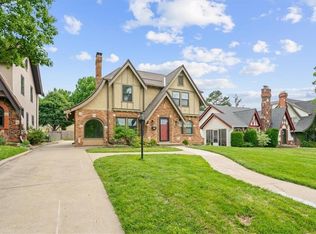
- $364,8003 bd2 ba1.7k sqft415 E Gregory Blvd, Kansas City, MO 64131Off Market
- $416,3003 bd1 ba1.7k sqft425 E Gregory Blvd, Kansas City, MO 64131Off Market
- $391,7003 bd1 ba1.7k sqft409 E Gregory Blvd, Kansas City, MO 64131Off Market
- $300,0003 bd1 ba1.3k sqft416 E 71st Ter, Kansas City, MO 64131Off Market
- $417,6003 bd2 ba-- sqft412 E 71st Ter, Kansas City, MO 64131Off Market
- $455,0003 bd3 ba2k sqft420 E 71st Ter, Kansas City, MO 64131Off Market
- $469,9003 bd2 ba2.2k sqft429 E Gregory Blvd, Kansas City, MO 64131Off Market
Nearby schools
GreatSchools rating
- 8/10Hale Cook ElementaryGrades: PK-6Distance: 0.7 mi
- 2/10Central Middle SchoolGrades: 7-8Distance: 5.3 mi
- 1/10SOUTHEAST High SchoolGrades: 9-12Distance: 2.1 mi
Get a cash offer in 3 minutes
Find out how much your home could sell for in as little as 3 minutes with a no-obligation cash offer.
Estimated market value
$393,300
Get a cash offer in 3 minutes
Find out how much your home could sell for in as little as 3 minutes with a no-obligation cash offer.
Estimated market value
$393,300
- Missouri
- Jackson County
- Kansas City
- 64131
- Tower Homes
- 417 E Gregory Blvd
Nearby cities
Nearby neighborhoods
Nearby zip codes
Other Kansas City Topics
