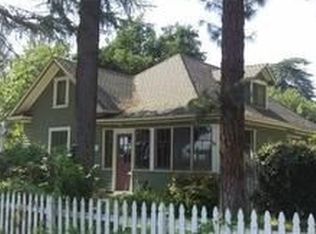
Welcome to this charming Colonial Revival Bungalow home nestled on one of Ontario's most desirable tree lined streets- El Morado Court Historic District! MAIN HOUSE PLUS BACK HOUSE with entertainers backyard! This beautifully maintained 3-bedroom, 2-bathroom main house exudes warmth and timeless appeal, featuring original hardwood floors, a picturesque front porch, charming built ins, original doors and knobs and abundant natural light. The living room is centered around a cozy fireplace and is the perfect spot for gatherings or cuddling watching tv. Continue on into the dining room through the charming archway which is a great space to spend time with family. The spacious kitchen offers ample wood cabinetry and a vintage charm that blends seamlessly with modern conveniences. The master bedroom suite includes a large room size, walk in closet, an en-suite bathroom with walk in shower and its own private access to the backyard. The two secondary bedrooms are very generous in size and have nice closet space.
A unique highlight of this property is the converted garage, offering a private studio with a full bath, walk in closet and kitchenette—perfect for guests, rental income, or a home office.
Enjoy outdoor living in the expansive backyard, complete with lush landscaping, mature palm trees, multiple seating areas, built in bbq and bar top, and a covered patio ideal for entertaining. RV parking provides added convenience, and the rare basement offers extra storage or potential for a creative workspace. Additional features include upgraded electrical, central AC and heat, two water heaters, a private laundry room for both units and ample storage
Situated in a highly sought-after neighborhood with tree-lined streets and historic charm, this home is just minutes from shopping, dining, and major freeways. Don’t miss this rare opportunity to own a piece of Ontario’s history with modern functionality!
Sold for $795,000
Zillow last checked:
Listing updated:
Bought with:
Raymond Ramirez, DRE #01818458
First American Team Realty Inc
Source: CRMLS,MLS#: CV25049155 Originating MLS: California Regional MLS
Originating MLS: California Regional MLSPrice history
| Date | Event | Price |
|---|---|---|
| 4/30/2025 | Sold | $795,000+0.8%$409/sqft |
Source:  CRMLS #CV25049155 Report a problem CRMLS #CV25049155 Report a problem | ||
| 4/15/2025 | Pending sale | $789,000$406/sqft |
Source: CRMLS #CV25049155 Report a problem | ||
| 4/12/2025 | Listed for sale | $789,000$406/sqft |
Source: CRMLS #CV25049155 Report a problem | ||
| 3/20/2025 | Contingent | $789,000$406/sqft |
Source: CRMLS #CV25049155 Report a problem | ||
| 3/11/2025 | Listed for sale | $789,000+371%$406/sqft |
Source: CRMLS #CV25049155 Report a problem | ||
| 8/16/2001 | Sold | $167,500+48.2%$86/sqft |
Source: Public Record Report a problem | ||
| 3/22/1994 | Sold | $113,000$58/sqft |
Source: Public Record Report a problem | ||
Get a cash offer in 3 minutes
Find out how much your home could sell for in as little as 3 minutes with a no-obligation cash offer.
Estimated market value
$784,300
