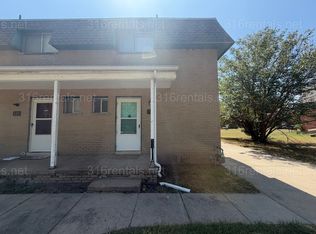
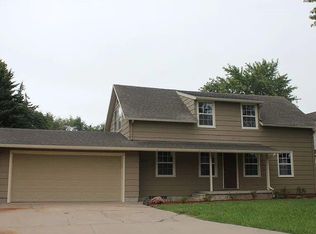
Built in 2026, these 2 bed 1 bath apartments boast a spacious 1000 sq ft of living space, washer dryer hookups in a large laundry room (with storage!), large closets in each bedroom, including a large coat closet in the living room, and plenty of storage in the bathroom. With an open concept floor plan, LVP flooring, stainless steel appliances, a large patio in the back, and a private 10'x10' storage unit in the backyard, there is plenty of room for your family and entertaining.
With no mowing, plenty of off street parking, and close proximity to many of the amenities in Hesston, including the college, these homes are sure to please.
All 4 units are available October 1, 2026, rent is $1,100 per month before any pets, with a $1,000 deposit. Pets (dogs and cats) are allowed, up to 2 pets total, under 20 pounds, approved breeds only, with a $250 non-refundable pet fee and an additional $30/month/pet.
There is absolutely NO SMOKING allowed.
The property is available for showings Monday-Friday 8a-2:30p (no holidays) beginning September 8. While there are minor construction projects still being completed, all homes will be finished, professionally cleaned, and ready for move in on October 1.
Tenants are responsible for all utilities except trash. There is absolutely NO SMOKING in or around the property. Pre-approved pets are allowed, up to 2 pets under 20 lbs, with additional fees. Renters insurance is required.
Please Note: Carpenter Rentals never asks for or sends money via any electronic payment sources, including bank wires/ACH, Venmo, Facebook, Cash App or any other payment app. Carpenter Rentals does not advertise on Craigslist and can only be found on Facebook via our company page, and does not hire 3rd party solicitors. Carpenter Rentals does run credit and background checks on all prospective tenants.
House for rent
Single family residence
Available now
Cats, small dogs OK
Air conditioner, central air
Hookups laundry
Off street parking
Forced air
What's special
Stainless steel appliancesLvp flooringOpen concept floor plan
- 23 days |
- -- |
- -- |
Zillow last checked:
Listing updated:
Travel times
Facts & features
Interior
Bedrooms & bathrooms
- Bedrooms: 2
- Bathrooms: 1
- Full bathrooms: 1
Heating
- Forced Air
Cooling
- Air Conditioner, Central Air
Appliances
- Included: Dishwasher, Freezer, Microwave Oven, Oven, Refrigerator
- Laundry: Hookups
Features
- Flooring: Hardwood
Interior area
- Total interior livable area: 1,000 sqft
Property
Parking
- Parking features: Off Street
- Details: Contact manager
Details
- Parcel number: 0352202002001000
Construction
Type & style
- Home type: SingleFamily
- Property subtype: Single Family Residence
Utilities & green energy
- Utilities for property: Garbage
Community & HOA
Location
- Region: Hesston
Financial & listing details
- Lease term: 1 Year
Nearby apartments for rent

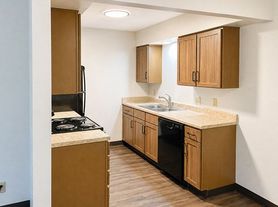
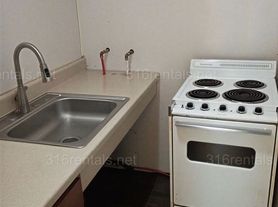

Price history
| Date | Event | Price |
|---|---|---|
| 9/8/2026 | Listed for rent | $1,100$1/sqft |
Source: Zillow Rentals Report a problem | ||