FANTASTIC FULLY FURNISHED CITYWALK CORNER UNIT GEM WITH BEAUTIFUL MOUNTAIN AND CITY VIEWS AWAITS YOU! CityWalk is located within walking distance of Downtown Colorado Springs, Shooks Run trail, restaurants, pubs/breweries, cultural events, shopping, post office, library, parks, public transportation and so much more. Enjoy a maintenance-free, lock-and-leave complex with newly updated fitness center w/sauna, recreation room w/pool table and a lovely patio with seating and BBQ grill. Enjoy sitting out on your covered 7x40 patio with stunning views of Pikes Peak, our beautiful mountains and the city. Step inside this bright and sunny condo to a modernized kitchen space with granite countertops, stylish wood cabinets, stainless steel backsplash, newer refrigerator, an island and kitchen pantry. The wonderful open floor plan has a large dining area plus a cozy living room with gorgeous views. Master bedroom has a large walk-in closet and extra storage can be found in the hallway. Both bedrooms have sliding doors leading out to the large deck. The main bathroom is handicapped accessible with a custom barn door. The second full bathroom also has a handcrafted barn door. This particular unit has TWO PARKING SPACES in the gated parking lot to the north of the complex. All appliances are included. HOA fee includes all utilities and amenities!
Sold for $344,900
$344,900
417 E Kiowa St Unit 806, Colorado Springs, CO 80903
2beds
980sqft
Condominium
Built in 1962
-- sqft lot
$286,400 Zestimate®
$352/sqft
$2,194 Estimated rent
Home value
$286,400
$266,000 - $306,000
$2,194/mo
Zestimate® history
Owner options
List your home for rent
$2,194/mo
Rent Zestimate®
Find your next renter with Zillow Rental Manager. Plus, with online applications, you can quickly screen prospective tenants – for free.
$2,194/mo
Rent Zestimate®
Refinance and save
$2,524/mo
Est. payment
Refinancing to a lower rate could help reduce your monthly payments and save thousands over the life of the loan.
$2,524/mo
Est. payment
Explore your selling options
Work with a Zillow partner agent
Leverage their expertise and Zillow's premium Showcase listings to get your home seen by more buyers.
Get startedList with your own agent
Get your home in front of millions of buyers by listing it on Zillow.
Learn how to do itSell it yourself
Take full control of how buyers see your home on Zillow by listing For Sale by Owner (FSBO).
List your homeWhat's special
Zillow last checked:
Listing updated:
Listed by:
Mary Bowden 719-331-1920,
Bowden Properties LLC
Bought with:
Cassey Elliott
Engel & Voelkers Castle Pines
Source: elevateMLS,MLS#: 8164017
Facts & features
Interior
Bedrooms & bathrooms
- Bedrooms: 2
- Bathrooms: 2
- Full bathrooms: 1
- 3/4 bathrooms: 1
Heating
- Hot Water
Cooling
- Wall Unit(s)
Appliances
- Included: Dishwasher, Disposal, Microwave, Refrigerator, Washer
- Laundry: Electric Hook-up, Main Level
Features
- Great Room, Pantry
- Flooring: Carpet, Ceramic Tile, Wood Laminate
- Windows: Window Coverings
- Has basement: No
- Has fireplace: No
- Fireplace features: None
- Common walls with other units/homes: End Unit
Interior area
- Total structure area: 980
- Total interior livable area: 980 sqft
- Finished area above ground: 980
- Finished area below ground: 0
Property
Parking
- Parking features: Assigned, Garage Amenities (None)
- Has garage: Yes
Accessibility
- Accessibility features: Bathroom Access, Accessible Elevator Installed, See Prop Desc Remarks
Features
- Entry location: Fourth Floor Or Above
- Patio & porch: Covered
- Has view: Yes
- View description: City, Mountain(s), View of Pikes Peak
Lot
- Size: 540 Square Feet
- Features: Near Hospital, Near Park, Near Public Transit, HOA Required $
Details
- Parcel number: 6418114082
Construction
Type & style
- Home type: Condo
- Architectural style: Ranch
- Property subtype: Condominium
Materials
- Other
- Foundation: Not Applicable
- Roof: Other
Condition
- Existing Home
- New construction: No
- Year built: 1962
Utilities & green energy
- Water: Municipal
Community & HOA
Community
- Features: Fitness Center, Recreation Room, Sauna
HOA
- Services included: Common Utilities, Covenant Enforcement, Heat, Insurance, Maintenance, Management, Security, Sewer, Trash Removal, Water
- HOA fee: $541 monthly
Location
- Region: Colorado Springs
Financial & listing details
- Price per square foot: $352/sqft
- Tax assessed value: $305,428
- Annual tax amount: $844
- Date on market: 11/7/2023
- Listing terms: Cash,Conventional,FHA,VA Loan
Price history
| Date | Event | Price |
|---|---|---|
| 7/23/2024 | Listing removed | $325,000$332/sqft |
Source:  Engel & Volkers #5485962 Report a problem Engel & Volkers #5485962 Report a problem | ||
| 7/12/2024 | Listed for sale | $325,000-5.8%$332/sqft |
Source:  elevateMLS #1367351 Report a problem elevateMLS #1367351 Report a problem | ||
| 7/9/2024 | Listing removed | -- |
Source: Zillow Rentals Report a problem | ||
| 6/26/2024 | Price change | $1,777-10.1%$2/sqft |
Source: Zillow Rentals Report a problem | ||
| 6/7/2024 | Price change | $1,977-12.1%$2/sqft |
Source: Zillow Rentals Report a problem | ||
| 5/29/2024 | Price change | $2,250-10%$2/sqft |
Source: Zillow Rentals Report a problem | ||
| 5/14/2024 | Price change | $2,500-10.7%$3/sqft |
Source: Zillow Rentals Report a problem | ||
| 5/1/2024 | Listed for rent | $2,800$3/sqft |
Source: Zillow Rentals Report a problem | ||
| 11/6/2023 | Sold | $344,900+1.5%$352/sqft |
Source: elevateMLS #8164017 Report a problem | ||
| 10/24/2023 | Contingent | $339,900$347/sqft |
Source: elevateMLS #8164017 Report a problem | ||
| 10/17/2023 | Listed for sale | $339,900+20.6%$347/sqft |
Source: elevateMLS #8164017 Report a problem | ||
| 10/10/2006 | Sold | $281,906$288/sqft |
Source: Public Record Report a problem | ||
Public tax history
| Year | Property taxes | Tax assessment |
|---|---|---|
| 2024 | $785 -7.1% | $20,460 |
| 2023 | $845 -7.8% | $20,460 +35.5% |
| 2022 | $916 | $15,100 -2.8% |
| 2021 | -- | $15,530 +8.6% |
| 2020 | $971 +0.5% | $14,300 |
| 2019 | $965 +15% | $14,300 +18.4% |
| 2018 | $839 -5.3% | $12,080 |
| 2017 | $886 +5.6% | $12,080 -1.2% |
| 2016 | $839 +18.4% | $12,230 |
| 2015 | $709 -0.9% | $12,230 +2.9% |
| 2014 | $715 | $11,890 |
| 2013 | -- | -- |
| 2012 | -- | $10,530 |
| 2011 | $1,102 | $10,530 -43.6% |
| 2010 | -- | $18,680 |
| 2009 | -- | $18,680 |
| 2008 | -- | $18,680 |
| 2006 | -- | $18,680 +376.5% |
| 2004 | -- | $3,920 |
Find assessor info on the county website
Neighborhood: Central Colorado Springs
Nearby homes
- $237,5002 bd2 ba962 sqft417 E Kiowa St UNIT 207, Colorado Springs, CO 80903Off Market
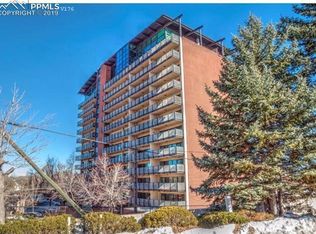
- $246,1002 bd2 ba980 sqft417 E Kiowa St UNIT 604, Colorado Springs, CO 80903Off Market
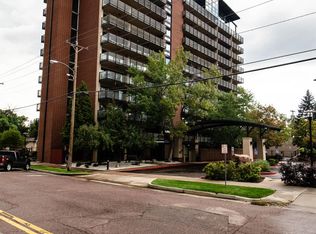
- $252,5001 bd2 ba1k sqft417 E Kiowa St UNIT 706, Colorado Springs, CO 80903Off Market

- $206,2001 bd1 ba539 sqft417 E Kiowa St UNIT 802, Colorado Springs, CO 80903Off Market
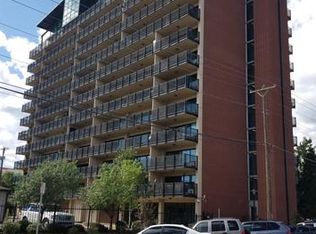
- $253,8001 bd2 ba980 sqft417 E Kiowa St UNIT 804, Colorado Springs, CO 80903Off Market
- $198,3001 bd1 ba602 sqft417 E Kiowa St UNIT 205, Colorado Springs, CO 80903Off Market
- $237,9002 bd1 ba892 sqft417 E Kiowa St UNIT 201, Colorado Springs, CO 80903Off Market
- $3,2002 bd2 ba980 sqft417 E Kiowa St UNIT 1004, Colorado Springs, CO 80903For Rent
Nearby schools
GreatSchools rating
- 3/10Columbia Elementary SchoolGrades: PK-5Distance: 0.6 mi
- 8/10North Middle SchoolGrades: 6-8Distance: 1 mi
- 4/10Palmer High SchoolGrades: 9-12Distance: 0.3 mi
Schools provided by the listing agent
- Elementary: Columbia
- Middle: North
- High: Palmer
- District: Colorado Springs 11
Source: elevateMLS. This data may not be complete. We recommend contacting the local school district to confirm school assignments for this home.
Get a cash offer in 3 minutes
Find out how much your home could sell for in as little as 3 minutes with a no-obligation cash offer.
Estimated market value
$286,400
Get a cash offer in 3 minutes
Find out how much your home could sell for in as little as 3 minutes with a no-obligation cash offer.
Estimated market value
$286,400
- Colorado
- El Paso County
- Colorado Springs
- 80903
- Central Colorado Springs
- 417 E Kiowa St Unit 806
Nearby cities
Nearby neighborhoods
- Briargate Real estate
- Central Colorado Springs Real estate
- Cimarron Hills Real estate
- East Colorado Springs Real estate
- Northeast Colorado Springs Real estate
- Northwest Colorado Springs Real estate
- Old Colorado City Real estate
- Powers Real estate
- Southeast Colorado Springs Real estate
- Southwest Colorado Springs Real estate
Nearby zip codes
Other Colorado Springs Topics
- Apartments for Rent in 80903
- Houses for Sale in 80903
- Houses for Rent in 80903
- 80903 Real Estate
- Colorado Springs Condos
- Houses for Sale in Colorado Springs
- Newest Listings in Colorado Springs
- Colorado Springs Home Values
- Colorado Springs Real Estate Agents
- Colorado Springs Refinance
- Colorado Springs Mortgage Rates
