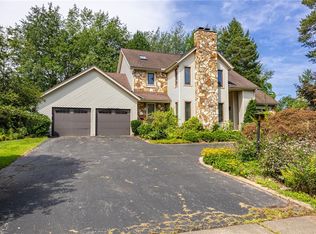
The home & floor plan you've been waiting for! Open concept w/ volume great room with walls of glass allowing the room to be filled w/ natural light. Huge EIK w/ Maple cabinetry, hardwood floors, island & slider to deck. Dining room is well appointed w/ recessed ceiling, crown molding & wainscoting. Work from home in the 1st floor office. Large mudroom w/ first floor laundry. Primary suite w/ tray ceiling & bath w/ double sinks, tiled shower with seat & jacuzzi tub. Grand 2-story foyer w/ overlook into great room. 13 course basement & hi-efficiency mechanicals. Delayed negotiations on file.
Pre-foreclosure
Est. $472,900
417 E Moreno Dr, Rochester, NY 14626
4beds
2,386sqft
SingleFamily
Built in 2004
0.28 Acres Lot
$472,900 Zestimate®
$198/sqft
$-- HOA
Overview
- 354 days |
- 39 |
- 3 |
Facts & features
Interior
Bedrooms & bathrooms
- Bedrooms: 4
- Bathrooms: 3
- Full bathrooms: 2
- 1/2 bathrooms: 1
Heating
- Forced air
Cooling
- Central
Appliances
- Included: Dishwasher, Garbage disposal, Microwave
Features
- Flooring: Tile, Hardwood
- Has fireplace: Yes
Interior area
- Total interior livable area: 2,386 sqft
Property
Parking
- Parking features: Garage - Attached
Features
- Exterior features: Other
Lot
- Size: 0.28 Acres
Details
- Parcel number: 262800058041272
Construction
Type & style
- Home type: SingleFamily
- Architectural style: Colonial
Materials
- Metal
- Roof: Asphalt
Condition
- Year built: 2004
Community & HOA
Location
- Region: Rochester
Financial & listing details
- Price per square foot: $198/sqft
- Tax assessed value: $435,400
Foreclosure details
Estimated market value
$472,900
$449,000 - $497,000
$3,327/mo
Price history
| Date | Event | Price |
|---|---|---|
| 4/19/2021 | Sold | $338,000+12.7%$142/sqft |
Source:  NYSAMLSs #R1316846 Report a problem NYSAMLSs #R1316846 Report a problem | ||
| 2/1/2021 | Pending sale | $299,900$126/sqft |
Source: NYSAMLSs #R1316846 Report a problem | ||
| 1/28/2021 | Listed for sale | $299,900$126/sqft |
Source: NYSAMLSs #R1316846 Report a problem | ||
Public tax history
| Year | Property taxes | Tax assessment |
|---|---|---|
| 2025 | -- | $265,600 |
| 2024 | -- | $265,600 |
| 2023 | -- | $265,600 +3.8% |
| 2022 | -- | $256,000 |
| 2021 | -- | $256,000 |
| 2020 | -- | $256,000 |
| 2018 | -- | $256,000 |
| 2017 | $5,526 | $256,000 |
| 2016 | -- | $256,000 |
| 2015 | -- | $256,000 |
| 2014 | -- | $256,000 |
| 2013 | -- | $256,000 |
| 2012 | -- | $256,000 |
| 2011 | -- | $256,000 |
| 2010 | -- | $256,000 |
| 2009 | -- | $256,000 |
| 2007 | -- | $256,000 |
| 2006 | -- | $256,000 +1.2% |
| 2005 | -- | $253,000 +743.3% |
| 2004 | -- | $30,000 |
Find assessor info on the county website
Monthly payment
Climate risks
Neighborhood: 14626
Nearby schools
GreatSchools rating
- NAAutumn Lane Elementary SchoolGrades: K-2Distance: 1.2 mi
- 4/10Athena Middle SchoolGrades: 6-8Distance: 2 mi
- 7/10Athena High SchoolGrades: 9-12Distance: 2 mi
- $600,0004 bd4 ba2.3k sqft425 E Moreno Dr, Rochester, NY 14626Sold
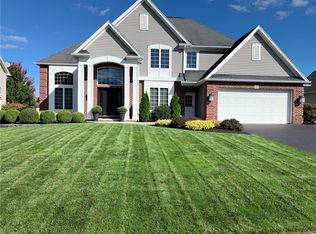
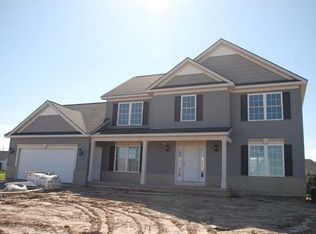
- $514,4004 bd2 ba2.2k sqft409 E Moreno Dr, Rochester, NY 14626Off Market
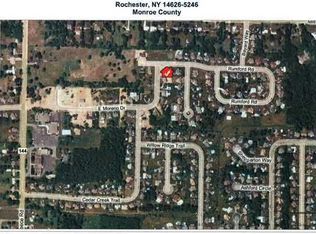
- $--0.41 acres409 E Moreno Dr, Greece, NY 14626Off Market
- $467,5004 bd2 ba2.1k sqft16 Saint Elias Cir, Rochester, NY 14626Off Market
- $442,6003 bd2 ba2.1k sqft431 E Moreno Dr, Rochester, NY 14626Off Market
- $402,1003 bd3 ba1.8k sqft32 Saint Elias Cir, Rochester, NY 14626Off Market
- $443,6004 bd3 ba2.1k sqft4 Saint Elias Cir, Rochester, NY 14626Off Market
- $555,5004 bd3 ba2.7k sqft315 Rumford Rd, Rochester, NY 14626Off Market
Similar homes
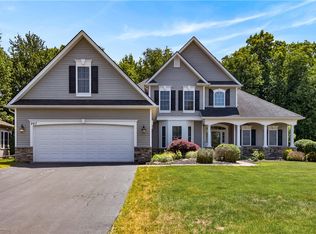
- $499,0005 bd3 ba2.8k sqft267 Dove Tree Ln, Rochester, NY 14626For Sale
 MLS ID #R1689793, Christopher Penna, Listing by: Berkshire Hathaway HS Zambito. NYSAMLSs
 - $479,9003 bd3 ba2.8k sqft135 Ridgeway Ests, Rochester, NY 14626For Sale
 MLS ID #R1705066, Anthony C. Butera, Listing by: Keller Williams Realty Greater Rochester. NYSAMLSs
 - $384,9004 bd4 ba2.2k sqft214 Weiland Woods Ln, Rochester, NY 14626For Sale
 MLS ID #R1706377, Laura M. Casserino, Listing by: RE/MAX Plus. NYSAMLSs
 - $299,9003 bd3 ba2.3k sqft111 Woodmill Dr, Rochester, NY 14626For Sale
 MLS ID #R1705931, Courtney Schaller, Listing by: RE/MAX Plus. NYSAMLSs
 - $450,0004 bd4 ba3.2k sqft233 Dean Rd, Spencerport, NY 14559For SaleMLS ID #R1705709, Catherine R. Wyble, Listing by: Keller Williams Realty Greater Rochester. NYSAMLSs
- $375,0004 bd3 ba2.3k sqft97 Wakecliffe Dr, Rochester, NY 14616For SaleMLS ID #R1705657, Colleen M. Bracci, Listing by: RE/MAX Realty Group. NYSAMLSs
- $339,9003 bd2 ba1.9k sqft143 Lambton Cir, Rochester, NY 14626For SaleMLS ID #R1705594, Marc Reali, Listing by: Howard Hanna. NYSAMLSs
- $324,9003 bd3 ba1.8k sqft75 Pickering Dr, Rochester, NY 14626For SaleMLS ID #R1703910, Danielle M. Clement, Listing by: Tru Agent Real Estate. NYSAMLSs
- $310,0003 bd2 ba2.2k sqft82 Rye Rd, Rochester, NY 14626For SaleMLS ID #R1706844, Lynn Walsh Dates, Listing by: Keller Williams Realty Greater Rochester. NYSAMLSs
- $489,9003 bd3 ba1.7k sqftLOT 413 Bellasrea Trl, Greece, NY 14626New ConstructionMLS ID #R1683188, Tom Thomas Jr., Listing by: Tra Mac Realty Corp.. NYSAMLSs
- $469,9003 bd2 ba1.6k sqftLOT 416 Bellasera Trl, Greece, NY 14626New ConstructionMLS ID #R1681296, Tom Thomas Jr., Listing by: Tra Mac Realty Corp.. NYSAMLSs
- $499,9994 bd3 ba2k sqft180 Jade Creek Dr, Greece, NY 14468New ConstructionMLS ID #R1706640, Jillian R Heinold, Listing by: Keller Williams Realty Gateway. NYSAMLSs
- $609,9003 bd2 ba1.7k sqft337 Rumford Rd, Rochester, NY 14626New ConstructionMLS ID #R1703331, Richard J. Borrelli, Listing by: WCI Realty. NYSAMLSs
- $499,9003 bd2 ba2k sqft141 Dean Rd, Spencerport, NY 14559For SaleMLS ID #R1704668, Sharon M. Quataert, Listing by: Century 21 APEX. NYSAMLSs
- $599,9003 bd3 ba1.7k sqft360 Rumford Rd, Greece, NY 14626New ConstructionMLS ID #R1673815, Richard J. Borrelli, Listing by: WCI Realty. NYSAMLSs
- $540,0004 bd4 ba2.1k sqft182 Timarron Trl, Rochester, NY 14612For Sale By Owner
- $274,9003 bd2 ba1.7k sqft186 Ridgemont Dr, Rochester, NY 14626For SaleMLS ID #R1705794, Sharon M. Quataert, Listing by: Century 21 APEX. NYSAMLSs
- $399,9953 bd3 ba2.3k sqft14 Silver Fox Cir, Rochester, NY 14612For SaleMLS ID #R1703359, Michael Trippany, Listing by: WCI Realty. NYSAMLSs
- $299,9954 bd2 ba2.2k sqft89 Round Creek Dr, Rochester, NY 14626For SaleMLS ID #R1696123, Robert K. Malone, Listing by: Keller Williams Realty Greater Rochester. NYSAMLSs
- $658,3803 bd2 ba1.9k sqft357 Rumford Rd, Greece, NY 14626New ConstructionMLS ID #R1676349, Richard J. Borrelli, Listing by: WCI Realty. NYSAMLSs
