Contemporary Two Story Brick Home offers: Two Story Foyer open to Circular Oakwood Stairs. Spacious Kitchen, Corian Countertops and Kitchen Island. Kitchen Dinette open floor plan to Two Story Family Room, featuring Brick & Marble Mantel Two Story Wood Burning/Gas Fireplace Six Panel Light Oak Doors and Trims. 42" Light Oak Kitchen Cabinets. First Floor Bedroom/Office, & Full Bath. Harwood Floors though out 2nd Floor. Large Four Bedrooms, includes walk-in closets. Hallway full bath with sky lights. Exceptional Large Master Bedroom, including private Master Bathroom. Professionally Finished Basement, open Recreation Room, Basement Full Bath. Concrete Stairs Access inside Garage. ** House Generator 4 years ** Two New Hot Water Heaters! Two Furnaces & Air Conditioners approx. Three years old. Roof replacement 2014. Anderson Windows. Enjoy many gatherings with family & friends on a Large & Private Deck BBQ overlooking spacious & private back yard Window Treatments included. 2nd Kitchen 1st floor & basement Sprinkler Irrigation System. 200 Amps Circuit Breaker Box. Front elevation has Curb Appeal. Outside Shed. Shows like a model. Welcome Home!
Active
$975,000
417 E Noyes St, Arlington Heights, IL 60005
5beds
3,576sqft
Single Family Residence
Built in 1997
9,380 Square Feet Lot
$948,900 Zestimate®
$273/sqft
$-- HOA
What's special
Kitchen islandSprinkler irrigation systemOutside shedSpacious kitchenWindow treatments includedAnderson windowsCorian countertops
- 16 days
- 1,047
- 40
Zillow last checked:
Listing updated:
Listed by:
Joe Zivoli, CCIM 847-640-6800,
USA Real Estate Ltd.
Source: MRED as distributed by MLS GRID,MLS#: 12735144
Facts & features
Interior
Bedrooms & bathrooms
- Bedrooms: 5
- Bathrooms: 4
- Full bathrooms: 4
Rooms
- Room types: Bedroom 5, Eating Area, Foyer, Deck, Recreation Room
Primary bedroom
- Features: Flooring (Hardwood), Window Treatments (All), Bathroom (Full)
- Level: Second
- Area: 300 Square Feet
- Dimensions: 25X12
Bedroom 2
- Features: Flooring (Hardwood), Window Treatments (All)
- Level: Second
- Area: 234 Square Feet
- Dimensions: 18X13
Bedroom 3
- Features: Flooring (Hardwood), Window Treatments (All)
- Level: Second
- Area: 192 Square Feet
- Dimensions: 16X12
Bedroom 4
- Features: Flooring (Hardwood), Window Treatments (All)
- Level: Second
- Area: 168 Square Feet
- Dimensions: 14X12
Bedroom 5
- Features: Flooring (Hardwood), Window Treatments (All)
- Level: Main
- Area: 121 Square Feet
- Dimensions: 11X11
Deck
- Features: Flooring (Reclaimed Wood)
- Level: Main
- Area: 225 Square Feet
- Dimensions: 15X15
Dining room
- Features: Flooring (Hardwood), Window Treatments (All)
- Level: Main
- Area: 360 Square Feet
- Dimensions: 20X18
Eating area
- Features: Flooring (Tile)
- Level: Main
- Area: 204 Square Feet
- Dimensions: 17X12
Family room
- Features: Flooring (Tile), Window Treatments (All)
- Level: Main
- Area: 270 Square Feet
- Dimensions: 18X15
Foyer
- Features: Flooring (Tile), Window Treatments (All)
- Level: Main
- Area: 96 Square Feet
- Dimensions: 12X8
Kitchen
- Features: Kitchen (Galley, Island, Pantry-Closet, Breakfast Room, Pantry), Flooring (Tile), Window Treatments (All)
- Level: Main
- Area: 204 Square Feet
- Dimensions: 17X12
Laundry
- Features: Flooring (Tile), Window Treatments (All)
- Level: Main
- Area: 144 Square Feet
- Dimensions: 18X8
Living room
- Features: Flooring (Hardwood), Window Treatments (All)
- Level: Main
- Area: 208 Square Feet
- Dimensions: 16X13
Other
- Features: Flooring (Porcelain Tile)
- Level: Basement
- Area: 960 Square Feet
- Dimensions: 40X24
Heating
- Natural Gas, Forced Air
Cooling
- Central Air
Appliances
- Included: Range, Dishwasher, Refrigerator, Washer, Dryer, Disposal, Humidifier
- Laundry: Main Level, Gas Dryer Hookup, In Unit, In Kitchen, Sink
Features
- 1st Floor Bedroom, 1st Floor Full Bath, Walk-In Closet(s), Separate Dining Room, Pantry
- Flooring: Hardwood
- Doors: Panel Door(s)
- Windows: Skylight(s), Double Pane Windows
- Basement: Finished,Exterior Entry,Block,Walk-Up Access,Full
- Number of fireplaces: 1
- Fireplace features: Wood Burning, Gas Starter, Family Room
Interior area
- Total structure area: 3,576
- Total interior livable area: 3,576 sqft
- Finished area below ground: 3,576
Video & virtual tour
Property
Parking
- Total spaces: 2.5
- Parking features: Concrete, Garage Door Opener, Yes, Garage Owned, Attached, Garage
- Attached garage spaces: 2.5
- Has uncovered spaces: Yes
Accessibility
- Accessibility features: No Disability Access
Features
- Stories: 2
- Patio & porch: Deck
Lot
- Size: 9,380 Square Feet
- Dimensions: 70x134
- Features: Level
Details
- Parcel number: 08103001190000
- Special conditions: None
Construction
Type & style
- Home type: SingleFamily
- Architectural style: Contemporary
- Property subtype: Single Family Residence
Materials
- Brick
- Foundation: Concrete Perimeter
- Roof: Asphalt
Condition
- New construction: No
- Year built: 1997
Details
- Builder model: 2Story
Utilities & green energy
- Electric: Circuit Breakers, 200+ Amp Service
- Sewer: Public Sewer
- Water: Lake Michigan
Community & HOA
Community
- Features: Curbs
HOA
- Services included: None
Location
- Region: Arlington Heights
Financial & listing details
- Price per square foot: $273/sqft
- Tax assessed value: $600,000
- Annual tax amount: $11,020
- Date on market: 8/21/2026
- Ownership: Fee Simple
Estimated market value
$948,900
$901,000 - $996,000
$5,109/mo
Price history
| Date | Event | Price |
|---|---|---|
| 8/21/2026 | Listed for sale | $975,000$273/sqft |
Source:  MRED as distributed by MLS GRID #12735144 Report a problem MRED as distributed by MLS GRID #12735144 Report a problem | ||
Public tax history
| Year | Property taxes | Tax assessment |
|---|---|---|
| 2024 | $11,021 +4.4% | $60,000 |
| 2023 | $10,560 -24.4% | $60,000 |
| 2022 | $13,965 -4.6% | $60,000 +15.8% |
| 2021 | $14,638 +2.9% | $51,795 |
| 2020 | $14,220 +9.9% | $51,795 -11% |
| 2019 | $12,939 +9.4% | $58,197 +20% |
| 2018 | $11,830 +1.2% | $48,483 |
| 2017 | $11,690 -7.9% | $48,483 -9.4% |
| 2016 | $12,694 +7% | $53,497 +13.2% |
| 2015 | $11,866 +1.1% | $47,279 |
| 2014 | $11,739 +2.7% | $47,279 |
| 2013 | $11,427 -6.1% | $47,279 -14.4% |
| 2012 | $12,167 +3.1% | $55,215 |
| 2011 | $11,798 -4.7% | $55,215 |
| 2010 | $12,381 +49.3% | $55,215 -11.7% |
| 2009 | $8,292 +11.7% | $62,542 -11.1% |
| 2008 | $7,422 +4% | $70,343 |
| 2007 | $7,139 -7.3% | $70,343 +44.3% |
| 2006 | $7,699 +2.9% | $48,748 |
| 2005 | $7,482 -11.6% | $48,748 |
| 2004 | $8,460 +19.6% | $48,748 +23.4% |
| 2003 | $7,073 +6.1% | $39,520 |
| 2002 | $6,666 +10.4% | $39,520 |
| 2001 | $6,040 +1.6% | $39,520 +10.6% |
| 2000 | $5,944 +1.6% | $35,740 |
| 1999 | $5,851 | $35,740 |
Find assessor info on the county website
Monthly payment
Est. payment
Payment breakdown
Explore the cost of this home by adjusting the details. Changes won't be saved.Climate risks
Neighborhood: 60005
Nearby schools
Schools provided by the listing agent
- Elementary: Forest View Elementary School
- Middle: Holmes Junior High School
- High: Rolling Meadows High School
- District: 59
Source: MRED as distributed by MLS GRID. This data may not be complete. We recommend contacting the local school district to confirm school assignments for this home.


Similar homes
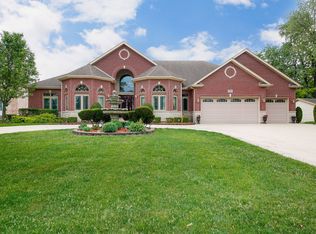
- $949,0005 bd4 ba3k sqft1309 S Pine Ave, Arlington Heights, IL 60005Active
 MLS ID #12737399, Holly Connors, @properties Christie's International Real Estate. MRED as distributed by MLS GRID
 - $960,0004 bd4 ba2.3k sqft609 N Carlyle Ln, Arlington Heights, IL 60004New
 MLS ID #12745441, Holly Connors, @properties Christie's International Real Estate. MRED as distributed by MLS GRID
 - $999,9004 bd4 ba3.3k sqft103 S Donald Ave, Arlington Heights, IL 60004Active
 MLS ID #12744150, Sarah Anderson, @properties Christie's International Real Estate. MRED as distributed by MLS GRID
 - $895,0005 bd3 ba3.1k sqft1915 N Chestnut Ave, Arlington Heights, IL 60004New
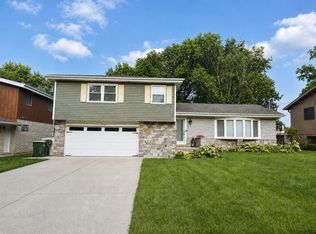 MLS ID #12750403, Angelina Larks, Solaris Enterprises Inc. MRED as distributed by MLS GRID
