Skip main navigation
Closed
  • $1,399,000

    417 E Scranton Ave, Lake Bluff, IL 60044

    5beds
    3,081sqft
    Single Family Residence
    Built in 1969
    7,749.32 Square Feet Lot
    $1,632,400 Zestimate®
    $454/sqft
    $7,673 Estimated rent

    Home value

    $1,632,400

    $1.52M - $1.76M

    $7,673/mo

    Zestimate® history
    Loading
    Loading...

    Owner options

    List your home for rent

    $7,673/mo

    Rent Zestimate®

    Find your next renter with Zillow Rental Manager. Plus, with online applications, you can quickly screen prospective tenants – for free.

    Learn more

    $7,673/mo

    Rent Zestimate®

    Refinance and save

    $8,946/mo

    Est. payment

    Refinancing to a lower rate could help reduce your monthly payments and save thousands over the life of the loan.

    See today's rates

    $8,946/mo

    Est. payment

    Explore your selling options

    Work with a Zillow partner agent

    Leverage their expertise and Zillow's premium Showcase listings to get your home seen by more buyers.

    Get started

    List with your own agent

    Get your home in front of millions of buyers by listing it on Zillow.

    Learn how to do it

    Sell it yourself

    Take full control of how buyers see your home on Zillow by listing For Sale by Owner (FSBO).

    List your home

    What's special

    Gas-log fireplaceFully fenced yardHall bathroomAmple storage spaceDesigner light fixturesNew powder roomGenerous recreation area
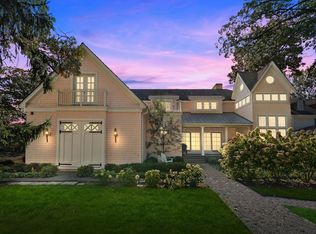
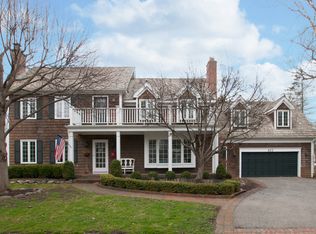
    Located on one of East Lake Bluff's most coveted streets and along the iconic 4th of July parade route, this exquisite 4+1 bedroom, 4.1 bathroom home underwent a masterful transformation by Ed Deegan Architects. Meticulously finalized in 2022, virtually every facet of this captivating home has been reconfigured and redesigned to cater to modern tastes. Approaching the home, the freshly painted exterior and new asphalt and metal roof immediately catch the eye. A charming bluestone walkway leads to the expansive front-covered porch, a serene spot to enjoy your morning coffee. Inside, the refinished hardwood floors, freshly painted interior, and inviting living spaces reflect the careful attention given during the renovation. The gourmet chef's kitchen was thoughtfully expanded and showcases a breathtaking custom island adorned with 2-inch-thick quartz countertops and seating. Complemented by an elegant backsplash, high-end appliances, and designer light fixtures, the kitchen seamlessly flows into the backyard through sliders. Conveniently adjacent is the spacious family room boasting a gas-log fireplace and newly installed floor-to-ceiling windows that flood the space with abundant natural light. The first floor hosts a separate dining room with custom pantry cabinets and dry bar, a convenient home office with built-in desk and shelving, and a new powder room. A mudroom addition with lockers is located near the attached two-car heated garage, complete with an electric charger. The second level has undergone a complete reconfiguration during the renovation, resulting in the inclusion of four bedrooms and three updated full bathrooms. The newly introduced primary bedroom features a large walk-in closet and a striking primary bathroom featuring radiant heated floors. An additional ensuite bathroom was incorporated, and the hall bathroom was tastefully updated. The lower level presents a generous recreation area, fifth bedroom, full bathroom, bonus room, ample storage space, and laundry facilities. The fully fenced yard, graced with a stone patio and an inviting outdoor wood-burning fireplace with gas start, offers an enchanting outdoor oasis. Positioned on one of East Lake Bluff's most vibrant streets, this exceptional home is within walking distance of downtown Lake Bluff, the Metra train, and Lake Michigan beach! Don't miss the chance to make this fantastic, like-new home your own! Showings begin Friday, August 11.

    Zillow last checked:

    Listing updated:

    Listing courtesy of:

    Samantha Trace 847-295-0700,

    @properties Christie's International Real Estate,

    Lisa Trace 708-710-4104,

    @properties Christie's International Real Estate

    Bought with:

    Dawn McKenna

    Coldwell Banker Realty

    Source: MRED as distributed by MLS GRID,MLS#: 11851321MLS Logo

    Facts & features

    Interior

    Bedrooms & bathrooms
    • Bedrooms: 5
    • Bathrooms: 5
    • Full bathrooms: 4
    • 1/2 bathrooms: 1
    Primary bedroom
    • Features: Flooring (Hardwood), Bathroom (Full, Double Sink)
    • Level: Second
    • Area: 192 Square Feet
    • Dimensions: 12X16
    Bedroom 2
    • Features: Flooring (Hardwood)
    • Level: Second
    • Area: 192 Square Feet
    • Dimensions: 16X12
    Bedroom 3
    • Features: Flooring (Hardwood)
    • Level: Second
    • Area: 195 Square Feet
    • Dimensions: 15X13
    Bedroom 4
    • Features: Flooring (Hardwood)
    • Level: Second
    • Area: 130 Square Feet
    • Dimensions: 10X13
    Bedroom 5
    • Features: Flooring (Carpet)
    • Level: Basement
    • Area: 170 Square Feet
    • Dimensions: 10X17
    Bonus room
    • Features: Flooring (Carpet)
    • Level: Basement
    • Area: 150 Square Feet
    • Dimensions: 10X15
    Dining room
    • Features: Flooring (Hardwood)
    • Level: Main
    • Area: 192 Square Feet
    • Dimensions: 16X12
    Family room
    • Features: Flooring (Hardwood)
    • Level: Main
    • Area: 420 Square Feet
    • Dimensions: 28X15
    Kitchen
    • Features: Kitchen (Custom Cabinetry, Updated Kitchen), Flooring (Hardwood)
    • Level: Main
    • Area: 210 Square Feet
    • Dimensions: 14X15
    Laundry
    • Level: Basement
    • Area: 198 Square Feet
    • Dimensions: 22X9
    Office
    • Features: Flooring (Hardwood)
    • Level: Main
    • Area: 182 Square Feet
    • Dimensions: 13X14
    Recreation room
    • Features: Flooring (Carpet)
    • Level: Basement
    • Area: 506 Square Feet
    • Dimensions: 22X23
    Heating
    • Natural Gas, Radiant Floor
    Cooling
    • Central Air
    Appliances
    • Included: Double Oven, Range, Microwave, Dishwasher, High End Refrigerator, Freezer, Washer, Dryer, Disposal, Stainless Steel Appliance(s), Oven, Range Hood
    Features
    • Walk-In Closet(s), Open Floorplan, Separate Dining Room
    • Flooring: Hardwood, Carpet
    • Basement: Finished,Full
    • Attic: Pull Down Stair
    • Number of fireplaces: 1
    • Fireplace features: Gas Log, Family Room
    Interior area
    • Total structure area: 0
    • Total interior livable area: 3,081 sqft

    Property

    Parking
    • Total spaces: 2
    • Parking features: Asphalt, Garage Door Opener, Heated Garage, On Site, Garage Owned, Attached, Garage
    • Attached garage spaces: 2
    • Has uncovered spaces: Yes
    Accessibility
    • Accessibility features: No Disability Access
    Features
    • Stories: 2
    • Patio & porch: Patio
    Lot
    • Size: 7,749 sqft
    • Dimensions: 50X125
    Details
    • Parcel number: 12212130030000
    • Special conditions: List Broker Must Accompany

    Construction

    Type & style
    • Home type: SingleFamily
    • Property subtype: Single Family Residence
    Materials
    • Cedar
    • Roof: Asphalt,Metal
    Condition
    • New construction: No
    • Year built: 1969
    • Major remodel year: 2022

    Utilities & green energy

    • Sewer: Public Sewer
    • Water: Lake Michigan

    Community & neighborhood

    Location
    • Region: Lake Bluff

    HOA & financial

    HOA
    • Services included: None

    Other

    Other facts
    • Listing terms: Conventional
    • Ownership: Fee Simple

    Price history

    DateEventPrice
    9/28/2023Sold$1,399,000-1.8%$454/sqft
    Source: MRED as distributed by MLS GRID #11851321 Report a problem
    8/13/2023Contingent$1,425,000$463/sqft
    Source: MRED as distributed by MLS GRID #11851321 Report a problem
    8/9/2023Listed for sale$1,425,000+46.2%$463/sqft
    Source: MRED as distributed by MLS GRID #11851321 Report a problem
    3/12/2018Listing removed$5,200$2/sqft
    Source: Griffith Grant & Lackie #09843291 Report a problem
    1/29/2018Listed for rent$5,200$2/sqft
    Source: Griffith Grant & Lackie #09843291 Report a problem
    10/29/2015Sold$975,000-4.9%$316/sqft
    Source: MRED as distributed by MLS GRID #09038721 Report a problem
    9/21/2015Pending sale$1,025,000$333/sqft
    Source: Griffith Grant & Lackie #09038721 Report a problem
    9/16/2015Listed for sale$1,025,000+107.1%$333/sqft
    Source: Griffith Grant & Lackie #09038721 Report a problem
    10/6/1999Sold$495,000+19.3%$161/sqft
    Source: Public Record Report a problem
    12/12/1995Sold$415,000$135/sqft
    Source: Public Record Report a problem

    Public tax history

    YearProperty taxesTax assessment
    2024$18,250 +4.9%$297,696 +9%
    2023$17,406 +8.4%$273,168 +10.6%
    2022$16,057 +3.6%$246,877 +6%
    2021$15,495 +2.2%$232,977 +0.3%
    2020$15,159 +3.7%$232,244 +1.9%
    2019$14,615 -16.8%$227,980 -19.3%
    2018$17,573 $282,343 +1.7%
    2017$17,573 +24.8%$277,624 +5.1%
    2016$14,084 +12.4%$264,253 +26.1%
    2015$12,526 +5.5%$209,591 +15.1%
    2014$11,876 +6.5%$182,066 -0.9%
    2012$11,149 -5.9%$183,646 -9.4%
    2011$11,849 +7.4%$202,792 -2.3%
    2010$11,037 +1%$207,484 -6.1%
    2009$10,931 +0.3%$221,049 -2%
    2008$10,899 +7.6%$225,468 +3.3%
    2006$10,131 +4.9%$218,213
    2005$9,656 +12.4%--
    2004$8,591 +1.2%--
    2003$8,491 -8.7%--
    2002$9,301 +10.2%--
    2001$8,442 +3%$162,073 +5.6%
    2000$8,196 $153,480

    Find assessor info on the county website

    Neighborhood: 60044

    Nearby schools

    GreatSchools rating
    Schools provided by the listing agent
    • Elementary: Lake Bluff Elementary School
    • Middle: Lake Bluff Middle School
    • High: Lake Forest High School
    • District: 65

    Source: MRED as distributed by MLS GRID. This data may not be complete. We recommend contacting the local school district to confirm school assignments for this home.

    Get a cash offer in 3 minutes
    Find out how much your home could sell for in as little as 3 minutes with a no-obligation cash offer.
    Estimated market value
    $1,632,400
    Get a cash offer in 3 minutes
    Find out how much your home could sell for in as little as 3 minutes with a no-obligation cash offer.
    Estimated market value
    $1,632,400