Skip main navigation
Off market
  • $454,400

    417 E Sheffield Ave, Chandler, AZ 85225

    3beds
    2baths
    1,507sqft
    SingleFamily
    Built in 2005
    5,893 Square Feet Lot
    $454,400 Zestimate®
    $302/sqft
    $2,294 Estimated rent

    Home value

    $454,400

    $432,000 - $477,000

    $2,294/mo

    Zestimate® history
    Loading
    Loading...

    Owner options

    List your home for rent

    $2,294/mo

    Rent Zestimate®

    Find your next renter with Zillow Rental Manager. Plus, with online applications, you can quickly screen prospective tenants – for free.

    Learn more

    $2,294/mo

    Rent Zestimate®

    Refinance and save

    $2,692/mo

    Est. payment

    Refinancing to a lower rate could help reduce your monthly payments and save thousands over the life of the loan.

    See today's rates

    $2,692/mo

    Est. payment

    Explore your selling options

    Work with a Zillow partner agent

    Leverage their expertise and Zillow's premium Showcase listings to get your home seen by more buyers.

    Get started

    List with your own agent

    Get your home in front of millions of buyers by listing it on Zillow.

    Learn how to do it

    Sell it yourself

    Take full control of how buyers see your home on Zillow by listing For Sale by Owner (FSBO).

    List your home

    What's special

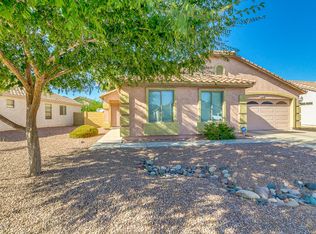
    Set on a beautifully landscaped lot with flowering shrubs and mature trees, this lovely single level home is immaculate, and more spacious than you might imagine. The comfortable, highly functional, split bedroom floor plan incorporates a convenient, centrally located office. Sleek, easy care flooring of neutral tile and light colored wood laminate run throughout. The greatroom is nicely designed with vaulted ceiling and lots of natural light. It incorporates a generous living space, dining area and an attractive kitchen with cherry-finish cabinets and black appliances. Enjoy morning coffee on your covered patio with a view of the refreshing, grassy backyard. The garage has a wall of storage cabinets with work bench. Front loading washer and dryer are included. Community play area is nearby and you're walking distance to Haro and Espee Parks. Set on a beautifully landscaped lot with flowering shrubs and mature trees, this lovely single level home is immaculate, and more spacious than you might imagine. The comfortable, highly functional, split bedroom floor plan incorporates a convenient, centrally located office. Sleek, easy care flooring of neutral tile and light colored wood laminate run throughout. The greatroom is nicely designed with vaulted ceiling and lots of natural light. It incorporates a generous living space, dining area and an attractive kitchen with cherry-finish cabinets and black appliances. Enjoy morning coffee on your covered patio with a view of the refreshing, grassy backyard. The garage has a wall of storage cabinets with work bench. Community play area is nearby and you're walking distance to Haro and Espee Parks. Call Karen Heimbach @ (480) 568-2666 or email Karen@BrewerStrattonPM.com or view all of my available properties at www.BrewerStrattonPM.com BUILD YOUR CREDIT BY RENTING THROUGH US! WE REPORT ALL PAYMENTS TO EXPERIAN RENT BUREAU! Our Fee Structure: Security Deposit is equal to 1 months rent, $50 application fee per adult, $100 pet fee per pet which is non refundable (some breed restrictions), $195 One time Management Fee, 12-month lease, (longer lease can be negotiated.), Renters Insurance Required ($10-30/monthly), 4% rental tax and or administration fee. *Apply online @ www.brewerstrattonpm.com - The information contained in this ad is accurate to the best of our knowledge. Brewer & Stratton Property Management is not responsible for any error or omission in the wording or content of this information* "WE DO BUSINESS IN ACCORDANCE WITH THE FAIR HOUSING ACT *LICENSED REALTOR* *ASSISTIVE ANIMALS - SEE MANAGEMENT* This property allows self guided viewing without an appointment. Contact for details.

    This property is off market, which means it's not currently listed for sale or rent on Zillow. This may be different from what's available on other websites or public sources.

    Facts & features

    Interior

    Bedrooms & bathrooms
    • Bedrooms: 3
    • Bathrooms: 2
    Heating
    • Other
    Cooling
    • Refrigerator
    Appliances
    • Included: Dishwasher, Microwave, Range / Oven, Refrigerator
    Features
    • Flooring: Tile, Laminate
    Interior area
    • Total interior livable area: 1,507 sqft

    Property

    Parking
    • Total spaces: 4
    • Parking features: Garage - Attached
    Features
    • Exterior features: Wood
    Lot
    • Size: 5,893 Square Feet
    Details
    • Parcel number: 30240049

    Construction

    Type & style
    • Home type: SingleFamily
    Materials
    • Roof: Other
    Condition
    • Year built: 2005

    Community & HOA

    HOA
    • Has HOA: Yes
    • HOA fee: $49 monthly
    Location
    • Region: Chandler

    Financial & listing details

    • Price per square foot: $302/sqft
    • Tax assessed value: $353,300
    • Annual tax amount: $1,675

    Price history

    DateEventPrice
    7/4/2017Listing removed$1,495$1/sqft
    Source: BREWER & STRATTON PROPERTY MANAGEMENT LLC - Property # 325262 Report a problem
    4/28/2017Listed for rent$1,495$1/sqft
    Source: BREWER & STRATTON PROPERTY MANAGEMENT LLC - Property # 325262 Report a problem
    4/21/2017Sold$245,000$163/sqft
    Source: ARMLS #5570505 Report a problem
    3/5/2017Listed for sale$245,000+36.1%$163/sqft
    Source: Arizona Elite Properties #5570505 Report a problem
    1/6/2014Sold$180,000+50%$119/sqft
    Source: Public Record Report a problem
    8/3/2011Sold$120,000-7.7%$80/sqft
    Source: ARMLS #4545225 Report a problem
    4/1/2011Listing removed$130,000$86/sqft
    Source: RE/MAX HOMES & INVESTMENTS #4545225 Report a problem
    3/3/2011Listed for sale$130,000-35.7%$86/sqft
    Source: Re/Max Homes & Investments #4545225 Report a problem
    12/30/2005Sold$202,320$134/sqft
    Source: Public Record Report a problem

    Public tax history

    YearProperty taxesTax assessment
    2025$1,675 +1.6%$35,330 -8.2%
    2024$1,648 -5.7%$38,480 +117.9%
    2023$1,749 +2.7%$17,662 -29.9%
    2022$1,702 -2.2%$25,180 +9%
    2021$1,739 +3.6%$23,100 +9.7%
    2020$1,679 +2.9%$21,060 +7.9%
    2019$1,631 $19,510 +9.5%
    2018$1,631 +6.4%$17,810 +9.6%
    2017$1,532 +28.2%$16,250 +0.8%
    2016$1,195 -4.8%$16,120 +2.6%
    2015$1,256 $15,710 +23.7%
    2014-- $12,700 +22.7%
    2013-- $10,350 -7.8%
    2012-- $11,220 -7%
    2011-- $12,060 -17.2%
    2010-- $14,560 -5.1%
    2009-- $15,350 -15.4%
    2008-- $18,150 +12.7%
    2007-- $16,100
    Find assessor info on the county website

    Neighborhood: Festiva Court

    Nearby schools

    GreatSchools rating
    Schools provided by the listing agent
    • Elementary: Shumway Elementary School
    • Middle: Willis Junior High School
    • High: Chandler High School
    • District: Chandler Unified District (080)

    Source: The MLS. This data may not be complete. We recommend contacting the local school district to confirm school assignments for this home.

    Get a cash offer in 3 minutes
    Find out how much your home could sell for in as little as 3 minutes with a no-obligation cash offer.
    Estimated market value
    $454,400
    Get a cash offer in 3 minutes
    Find out how much your home could sell for in as little as 3 minutes with a no-obligation cash offer.
    Estimated market value
    $454,400