Skip main navigation
Sold for $324,900
  • $324,900

    417 E State St, Fife Lake, MI 49633

    4beds
    2,376sqft
    Single Family Residence
    Built in 1900
    1 Acres Lot
    $334,600 Zestimate®
    $137/sqft
    $3,384 Estimated rent

    Home value

    $334,600

    $301,000 - $371,000

    $3,384/mo

    Zestimate® history
    Loading
    Loading...

    Owner options

    List your home for rent

    $3,384/mo

    Rent Zestimate®

    Find your next renter with Zillow Rental Manager. Plus, with online applications, you can quickly screen prospective tenants – for free.

    Learn more

    $3,384/mo

    Rent Zestimate®

    Refinance and save

    $1,949/mo

    Est. payment

    Refinancing to a lower rate could help reduce your monthly payments and save thousands over the life of the loan.

    See today's rates

    $1,949/mo

    Est. payment

    Explore your selling options

    Work with a Zillow partner agent

    Leverage their expertise and Zillow's premium Showcase listings to get your home seen by more buyers.

    Get started

    List with your own agent

    Get your home in front of millions of buyers by listing it on Zillow.

    Learn how to do it

    Sell it yourself

    Take full control of how buyers see your home on Zillow by listing For Sale by Owner (FSBO).

    List your home

    What's special

    Fully finished walk-out basementBeautifully designed bathroomsOversized lotSpacious bedrooms
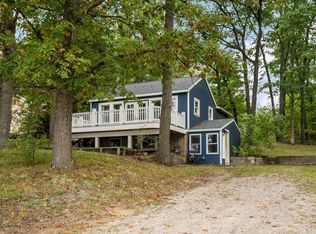
    Nestled in the heart of the picturesque Fife Lake community, this lovely new offering is a true gem! Featuring 4 spacious bedrooms on the main floor and 2 beautifully designed bathrooms, this home is perfect for families seeking comfort and style. The fully finished walk-out basement adds an extra layer of living space, ideal for relaxation or entertaining guests. The property boasts an oversized lot, ensuring ample outdoor space for enjoyment. Step out onto the large deck and patio area, perfect for alfresco dining or enjoying serene views of the sparkling waters of Fife Lake. A charming little she-shed adds a touch of whimsy, offering a private spot for hobbies, crafting, or simply unwinding in your own personal sanctuary. The detached 2.5 car garage provides convenient storage, while the home’s prime location ensures you’re never far from the lake or town amenities. Fife Lake is an all-sports lake, offering year-round fun, from boating and fishing in the summer to ice fishing and snowmobiling in the winter. Residents also get to enjoy some of the best fireworks displays in the north! Just a block away, you’ll find public lake access, two parks, and sidewalks for leisurely strolls through town. For nature lovers, Blue Lake, Mirror Lake, and five access points to the Manistee River are all within a 5-mile radius. This is truly a prime location for those who enjoy the best of both lakeside living and outdoor adventure. Come experience the beauty and tranquility of Fife Lake! Home sale also includes a 1-Year Home Warranty!

    Zillow last checked:

    Listing updated:

    Listed by:

    Jennifer Burr,

    Coldwell Banker Boyne City 231-582-6554

    Bought with:

    Shelly Lewis, 6501314685

    Stapleton Realty - Interlochen

    Source: NGLRMLS,MLS#: 1932140MLS Logo

    Facts & features

    Interior

    Bedrooms & bathrooms
    • Bedrooms: 4
    • Bathrooms: 2
    • Full bathrooms: 2
    • Main level bathrooms: 2
    • Main level bedrooms: 4
    Primary bedroom
    • Level: Main
    • Area: 163.12
    • Dimensions: 11.15 x 14.63
    Bedroom 2
    • Level: Main
    • Area: 98.57
    • Dimensions: 8.49 x 11.61
    Bedroom 3
    • Level: Main
    • Area: 124.97
    • Dimensions: 12.56 x 9.95
    Bedroom 4
    • Level: Main
    • Area: 105.26
    • Dimensions: 8.53 x 12.34
    Primary bathroom
    • Features: Shared
    Dining room
    • Level: Main
    • Area: 308.83
    • Dimensions: 17.35 x 17.8
    Family room
    • Level: Lower
    • Area: 383.69
    • Dimensions: 16.51 x 23.24
    Kitchen
    • Level: Lower
    • Area: 204.22
    • Dimensions: 17.41 x 11.73
    Living room
    • Level: Main
    • Area: 308.83
    • Dimensions: 17.35 x 17.8
    Heating
    • Forced Air, Natural Gas
    Appliances
    • Included: Refrigerator, Oven/Range, Dishwasher, Washer, Dryer
    • Laundry: Main Level
    Features
    • Entrance Foyer, Pantry, Kitchen Island, Mud Room, Den/Study, Cable TV
    • Flooring: Laminate, Concrete
    • Has fireplace: No
    • Fireplace features: None
    Interior area
    • Total structure area: 2,376
    • Total interior livable area: 2,376 sqft
    • Finished area above ground: 1,476
    • Finished area below ground: 900

    Property

    Parking
    • Total spaces: 2
    • Parking features: Detached, Dirt
    • Garage spaces: 2
    Accessibility
    • Accessibility features: None
    Features
    • Levels: One
    • Stories: 1
    • Patio & porch: Deck, Patio
    • Has view: Yes
    • View description: Water
    • Water view: Water
    • Waterfront features: All Sports
    Lot
    • Size: 1 Acres
    • Features: Cleared, Wooded, Rolling Slope, Landscaped, Metes and Bounds
    Details
    • Additional structures: Other
    • Parcel number: 4107006200
    • Zoning description: Residential

    Construction

    Type & style
    • Home type: SingleFamily
    • Architectural style: Farm House
    • Property subtype: Single Family Residence
    Materials
    • Frame, Aluminum Siding
    • Foundation: Block
    • Roof: Asphalt
    Condition
    • New construction: No
    • Year built: 1900

    Utilities & green energy

    • Sewer: Public Sewer
    • Water: Private

    Community & neighborhood

    Community
    • Community features: None
    Location
    • Region: Fife Lake
    • Subdivision: Fife Lake

    HOA & financial

    HOA
    • Services included: None

    Other

    Other facts
    • Listing agreement: Exclusive Right Sell
    • Price range: $324.9K - $324.9K
    • Listing terms: Conventional,Cash
    • Ownership type: Private Owner
    • Road surface type: Asphalt

    Price history

    DateEventPrice
    5/16/2025Sold$324,900-5.8%$137/sqft
    Source: NGLRMLS #1932140 Report a problem
    4/7/2025Listed for sale$344,900+97.1%$145/sqft
    Source: Northern Michigan MLS #476050 Report a problem
    3/31/2017Sold$175,000-5.4%$74/sqft
    Source: Agent Provided Report a problem
    3/22/2017Pending sale$185,000$78/sqft
    Source: CENTURY 21 Northland #1815094 Report a problem
    9/26/2016Price change$185,000-2.1%$78/sqft
    Source: CENTURY 21 Northland #1815094 Report a problem
    7/11/2016Price change$189,000-5%$80/sqft
    Source: CENTURY 21 Northland #1815094 Report a problem
    4/26/2016Listed for sale$199,000$84/sqft
    Source: CENTURY 21 Northland #1815094 Report a problem

    Public tax history

    YearProperty taxesTax assessment
    2025$2,566 +3.8%$184,500 +20%
    2024$2,471 +4.6%$153,700 +22.5%
    2023$2,362 $125,500 +7.2%
    2022-- $117,100 +2%
    2021$2,296 $114,800 +2.9%
    2020-- $111,600 +12.3%
    2019-- $99,400 +22.6%
    2018-- $81,100 +4.6%
    2017-- $77,500 +13.8%
    2016-- $68,100 +31.7%
    2014-- $51,700 -16.6%
    2012-- $62,000
    2011-- --
    2010-- $93,600 +2.5%
    2009-- $91,300 +4%
    2008-- $87,800 +41.6%
    2007-- $62,000 +22%
    2005-- $50,800
    2004-- $50,800
    2003-- $50,800 +6.6%
    2002-- $47,650 +2%
    2001-- $46,700 +14.6%
    2000-- $40,750

    Find assessor info on the county website

    Neighborhood: 49633

    Nearby schools

    GreatSchools rating
    Schools provided by the listing agent
    • District: Forest Area Community Schools

    Source: NGLRMLS. This data may not be complete. We recommend contacting the local school district to confirm school assignments for this home.

    Get pre-qualified for a loan
    At Zillow Home Loans, we can pre-qualify you in as little as 5 minutes with no impact to your credit score.

    An equal housing lender. NMLS #10287.