This stunning, recently remodeled home on Ottawa's beautiful south side offers the perfect blend of historic charm and modern convenience. Nestled on a double corner lot along the picturesque E Van Buren St., just blocks from the Illinois River and walking distance to downtown, this home provides endless indoor and outdoor entertainment potential. With 4 bedrooms, 3 bathrooms, and a spacious 2,749 square feet, the thoughtfully designed open floor plan creates seamless sight lines throughout the main level. Every detail of the interior and exterior was updated in 2019, including durable pressed wood siding and a sleek metal roof. The massive double lot provides abundant outdoor space and would be perfect for an in-ground pool. Inside, you'll find a first-floor master suite, a chef's kitchen with white shaker cabinets, quartz countertops, and a stunning 10' island with contrasting gray cabinetry. The warmth of 3/4" hickory hardwood floors flows throughout, complementing the custom woodwork and craftsmanship found in every corner. Additional highlights include an oversized two-car garage, separate heating and cooling systems for each floor, a cozy gas fireplace in the living room, a 2-tiered paver patio, an unfinished waterproofed basement, and a charming covered porch with wood flooring and ceiling.
Closed
$439,000
417 E Van Buren St, Ottawa, IL 61350
4beds
2,749sqft
Single Family Residence
Built in 1911
0.34 Acres Lot
$-- Zestimate®
$160/sqft
$2,659 Estimated rent
Home value
Not available
Estimated sales range
Not available
$2,659/mo
Zestimate® history
Owner options
List your home for rent
$2,659/mo
Rent Zestimate®
Find your next renter with Zillow Rental Manager. Plus, with online applications, you can quickly screen prospective tenants – for free.
$2,659/mo
Rent Zestimate®
Refinance and save
$3,245/mo
Est. payment
Refinancing to a lower rate could help reduce your monthly payments and save thousands over the life of the loan.
$3,245/mo
Est. payment
Explore your selling options
Work with a Zillow partner agent
Leverage their expertise and Zillow's premium Showcase listings to get your home seen by more buyers.
Get startedList with your own agent
Get your home in front of millions of buyers by listing it on Zillow.
Learn how to do itSell it yourself
Take full control of how buyers see your home on Zillow by listing For Sale by Owner (FSBO).
List your homeWhat's special
Cozy gas fireplaceIn-ground poolFirst-floor master suiteDouble corner lotOpen floor planAbundant outdoor spaceQuartz countertops
Zillow last checked:
Listing updated:
Listed by:
Gentry Nordstrom 815-343-1906,
The Chrysalis Group,
Kimberly Hanouw 815-666-9642,
The Chrysalis Group
Bought with:
Phil Makarewicz
Keller Williams Innovate
Source: MRED as distributed by MLS GRID,MLS#: 12295841
Facts & features
Interior
Bedrooms & bathrooms
- Bedrooms: 4
- Bathrooms: 3
- Full bathrooms: 3
Rooms
- Room types: No additional rooms
Primary bedroom
- Features: Bathroom (Full)
- Level: Main
- Area: 204 Square Feet
- Dimensions: 12X17
Bedroom 2
- Level: Second
- Area: 180 Square Feet
- Dimensions: 12X15
Bedroom 3
- Level: Second
- Area: 150 Square Feet
- Dimensions: 10X15
Bedroom 4
- Level: Second
- Area: 150 Square Feet
- Dimensions: 10X15
Dining room
- Features: Flooring (Hardwood)
- Level: Main
- Area: 225 Square Feet
- Dimensions: 15X15
Kitchen
- Level: Main
- Area: 384 Square Feet
- Dimensions: 16X24
Laundry
- Level: Main
- Area: 88 Square Feet
- Dimensions: 8X11
Living room
- Features: Flooring (Hardwood)
- Level: Main
- Area: 240 Square Feet
- Dimensions: 16X15
Heating
- Natural Gas, Sep Heating Systems - 2+
Cooling
- Central Air
Appliances
- Included: Range, Dishwasher, Refrigerator, Disposal, Stainless Steel Appliance(s), Range Hood
- Laundry: Main Level, Gas Dryer Hookup
Features
- 1st Floor Bedroom, 1st Floor Full Bath, Walk-In Closet(s)
- Flooring: Hardwood
- Basement: Unfinished,Full
- Number of fireplaces: 1
- Fireplace features: Gas Log, Gas Starter, Living Room
Interior area
- Total structure area: 0
- Total interior livable area: 2,749 sqft
Property
Parking
- Total spaces: 2
- Parking features: Concrete, Garage Door Opener, On Site, Garage Owned, Attached, Garage
- Attached garage spaces: 2
- Has uncovered spaces: Yes
Accessibility
- Accessibility features: No Disability Access
Features
- Stories: 2
Lot
- Size: 0.34 Acres
- Dimensions: 120X120
Details
- Parcel number: 2213101023
- Special conditions: None
Construction
Type & style
- Home type: SingleFamily
- Property subtype: Single Family Residence
Materials
- Wood Siding
- Roof: Metal
Condition
- New construction: No
- Year built: 1911
- Major remodel year: 2019
Utilities & green energy
- Sewer: Public Sewer
- Water: Public
Community & HOA
HOA
- Services included: None
Location
- Region: Ottawa
Financial & listing details
- Price per square foot: $160/sqft
- Tax assessed value: $33,955
- Annual tax amount: $11,437
- Date on market: 2/21/2025
- Listing terms: Conventional
- Ownership: Fee Simple
Price history
| Date | Event | Price |
|---|---|---|
| 3/28/2025 | Sold | $439,000$160/sqft |
Source:  MRED as distributed by MLS GRID #12295841 Report a problem MRED as distributed by MLS GRID #12295841 Report a problem | ||
| 2/21/2025 | Listed for sale | $439,000+35.1%$160/sqft |
Source: MRED as distributed by MLS GRID #12295841 Report a problem | ||
| 8/6/2019 | Sold | $325,000-1.5%$118/sqft |
Source: MRED as distributed by MLS GRID #10420305 Report a problem | ||
| 6/24/2019 | Pending sale | $329,900$120/sqft |
Source: The Chrysalis Group #10420305 Report a problem | ||
| 6/18/2019 | Listed for sale | $329,900+1961.9%$120/sqft |
Source: The Chrysalis Group #10420305 Report a problem | ||
| 6/13/2018 | Sold | $16,000$6/sqft |
Source: Agent Provided Report a problem | ||
Public tax history
| Year | Property taxes | Tax assessment |
|---|---|---|
| 2019 | -- | -- |
| 2018 | -- | $11,307 +2.2% |
| 2017 | $577 -82.2% | $11,062 -68.7% |
| 2016 | $3,243 | $35,341 +4.5% |
| 2015 | $3,243 +17% | $33,823 -1.9% |
| 2012 | $2,772 | $34,483 -5.4% |
| 2011 | -- | $36,460 -5.3% |
| 2010 | -- | $38,488 |
Find assessor info on the county website
Neighborhood: 61350
Nearby homes
- $439,000-- bd-- ba2.1k sqft417 E Van Buren St, Ottawa, IL 61350Sold
- $165,0003 bd1 ba1.5k sqft409 3rd Ave, Ottawa, IL 61350Sold
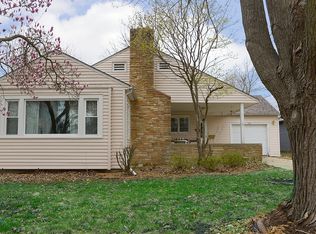
- $275,0003 bd2 ba2.5k sqft403 E Van Buren St, Ottawa, IL 61350Sold
- $187,200-- bd-- ba1.1k sqft402 2nd Ave, Ottawa, IL 61350Off Market
- $235,000-- bd-- ba2k sqft404 2nd Ave, Ottawa, IL 61350Off Market
- $204,5004 bd2 ba1.6k sqft411 3rd Ave, Ottawa, IL 61350Off Market
- $157,200-- bd-- ba1.1k sqft406 2nd Ave, Ottawa, IL 61350Off Market
- $190,600-- bd-- ba852 sqft414 E Van Buren St, Ottawa, IL 61350Off Market
Nearby schools
GreatSchools rating
- 7/10Mckinley Elementary SchoolGrades: PK-4Distance: 0.9 mi
- 4/10Shepherd Middle SchoolGrades: 7-8Distance: 1.1 mi
- 3/10Ottawa Township High SchoolGrades: 9-12Distance: 0.5 mi
Schools provided by the listing agent
- Elementary: Mckinley Elementary: K-4th Grade
- District: 141
Source: MRED as distributed by MLS GRID. This data may not be complete. We recommend contacting the local school district to confirm school assignments for this home.


Get pre-qualified for a loan
At Zillow Home Loans, we can pre-qualify you in as little as 5 minutes with no impact to your credit score.An equal housing lender. NMLS #10287.
- Illinois
- La Salle County
- Ottawa
- 61350
- 417 E Van Buren St
Nearby cities
Nearby zip codes
Other Ottawa Topics
