
Welcome to this extraordinary Craftsman style home situated in an esteemed gated community. Step inside and be greeted by the timeless beauty of shiplap accents adorning the walls, creating a warm and inviting ambiance throughout. The open concept floor plan seamlessly connects the living room, kitchen, & dining areas. The kitchen is a true culinary haven, boasting shaker style cabinets, granite countertops, and stainless steel appliances, including a gas stovetop & double oven. The farmhouse sink adds a touch of rustic sophistication, while the spacious island provides ample space. The master suite is a private retreat, featuring a luxurious en-suite bathroom with a jetted tub, a walk-in shower, and dual vanities. The large covered patio provides an idyllic outdoor living space, ideal for relaxing or entertaining guests year-round. Residents of this gated community are privileged to enjoy a range of amenities, including a community playground and a sparkling swimming pool for refreshing dips on warm summer days. The added advantage of an oversized 3 car garage & 600 square foot heated and cooled shop expands the possibilities, allowing for a home office, hobby space, or workshop.
Closed
$439,900
417 Eagle Rock Cir, Hot Springs, AR 71901
3beds
2,472sqft
Single Family Residence
Built in 2018
0.46 Acres Lot
$470,600 Zestimate®
$178/sqft
$2,694 Estimated rent
Home value
$470,600
$447,000 - $494,000
$2,694/mo
Zestimate® history
Owner options
List your home for rent
$2,694/mo
Rent Zestimate®
Find your next renter with Zillow Rental Manager. Plus, with online applications, you can quickly screen prospective tenants – for free.
$2,694/mo
Rent Zestimate®
Refinance and save
$2,236/mo
Est. payment
Refinancing to a lower rate could help reduce your monthly payments and save thousands over the life of the loan.
$2,236/mo
Est. payment
Explore your selling options
Work with a Zillow partner agent
Leverage their expertise and Zillow's premium Showcase listings to get your home seen by more buyers.
Get startedList with your own agent
Get your home in front of millions of buyers by listing it on Zillow.
Learn how to do itSell it yourself
Take full control of how buyers see your home on Zillow by listing For Sale by Owner (FSBO).
List your homeWhat's special
Zillow last checked:
Listing updated:
Listed by:
Wendy L Landes 501-617-1922,
Trademark Real Estate, Inc.
Bought with:
Benjamin D Kilgore, AR
Lake Hamilton Realty, Inc.
Source: CARMLS,MLS#: 23021703
Facts & features
Interior
Bedrooms & bathrooms
- Bedrooms: 3
- Bathrooms: 3
- Full bathrooms: 2
- 1/2 bathrooms: 1
Rooms
- Room types: Office/Study
Dining room
- Features: Separate Dining Room, Kitchen/Dining Combo, Breakfast Bar
Heating
- Natural Gas
Cooling
- Electric
Appliances
- Included: Built-In Range, Double Oven, Gas Range, Dishwasher, Oven, Gas Water Heater
- Laundry: Washer Hookup, Electric Dryer Hookup, Laundry Room
Features
- Walk-In Closet(s), Built-in Features, Ceiling Fan(s), Walk-in Shower, Breakfast Bar, Granite Counters, Pantry, Sheet Rock, See Remarks, Sheet Rock Ceiling, Primary Bedroom/Main Lv, Guest Bedroom Apart, 3 Bedrooms Same Level
- Flooring: Laminate
- Doors: Insulated Doors
- Windows: Insulated Windows
- Has fireplace: Yes
- Fireplace features: Gas Logs Present
Interior area
- Total structure area: 2,472
- Total interior livable area: 2,472 sqft
Property
Parking
- Total spaces: 3
- Parking features: Garage, Three Car, Garage Door Opener, Garage Faces Side
- Has garage: Yes
Features
- Levels: One
- Stories: 1
- Patio & porch: Patio, Porch
- Exterior features: Storage, Shop
- Fencing: Partial,Wood
Lot
- Size: 0.46 Acres
- Features: Level, Corner Lot, Subdivided
Details
- Parcel number: 20016020026000
Construction
Type & style
- Home type: SingleFamily
- Architectural style: Craftsman
- Property subtype: Single Family Residence
Materials
- Brick, Metal/Vinyl Siding
- Foundation: Slab
- Roof: Composition,Shingle
Condition
- New construction: No
- Year built: 2018
Utilities & green energy
- Electric: Electric-Co-op
- Gas: Gas-Natural
- Sewer: Public Sewer
- Water: Public
- Utilities for property: Natural Gas Connected, Cable Connected
Green energy
- Energy efficient items: Doors
Community & HOA
Community
- Features: Pool, Playground, Mandatory Fee, Gated
- Security: Smoke Detector(s), Security System
- Subdivision: EAGLE ROCK
HOA
- Has HOA: Yes
- Services included: Private Roads, Security, Other (see remarks)
- HOA fee: $200 quarterly
Location
- Region: Hot Springs
Financial & listing details
- Price per square foot: $178/sqft
- Tax assessed value: $406,300
- Annual tax amount: $4,242
- Date on market: 7/15/2023
- Listing terms: VA Loan,FHA,Conventional,Cash
- Road surface type: Paved
Price history
| Date | Event | Price |
|---|---|---|
| 8/24/2023 | Sold | $439,900$178/sqft |
Source:  CARMLS #23021703 Report a problem CARMLS #23021703 Report a problem | ||
| 7/18/2023 | Contingent | $439,900$178/sqft |
Source: CARMLS #23021703 Report a problem | ||
| 7/18/2023 | Pending sale | $439,900$178/sqft |
Source:  HSDS #143078 Report a problem HSDS #143078 Report a problem | ||
| 7/15/2023 | Listed for sale | $439,900+10.3%$178/sqft |
Source: CARMLS #23021703 Report a problem | ||
| 10/1/2021 | Sold | $399,000$161/sqft |
Source: CARMLS #21032240 Report a problem | ||
| 5/10/2021 | Listed for sale | $399,000+2750%$161/sqft |
Source: Owner Report a problem | ||
| 5/12/2017 | Sold | $14,000-44%$6/sqft |
Source: Public Record Report a problem | ||
| 4/16/2007 | Sold | $25,000$10/sqft |
Source: Public Record Report a problem | ||
Public tax history
| Year | Property taxes | Tax assessment |
|---|---|---|
| 2025 | $3,752 -14.7% | $81,260 |
| 2024 | $4,401 +12.1% | $81,260 |
| 2023 | $3,927 -1.3% | $81,260 |
| 2022 | $3,977 +48.5% | $81,260 +46.7% |
| 2021 | $2,678 +1.5% | $55,400 |
| 2020 | $2,639 +4.1% | $55,400 |
| 2019 | $2,534 +704.3% | $55,400 +823.3% |
| 2018 | $315 +19% | $6,000 |
| 2017 | $265 | $6,000 |
| 2016 | $265 | $6,000 |
| 2015 | $265 +0.2% | $6,000 |
| 2014 | $264 -0.2% | $6,000 |
| 2013 | $265 +2.3% | $6,000 |
| 2012 | $259 +3.8% | $6,000 +3.8% |
| 2011 | $249 -9.7% | $5,780 -9.7% |
| 2009 | $276 -0.7% | $6,400 |
| 2008 | $278 +59.3% | $6,400 +60% |
| 2007 | $174 | $4,000 |
| 2006 | -- | -- |
Find assessor info on the county website
Neighborhood: 71901
Nearby homes
- $333,4004 bd2 ba1.7k sqft437 Eagle Rock Cir, Hot Springs, AR 71901Off Market

- $331,5003 bd3 ba2.1k sqft405 Eagle Rock Cir, Hot Springs, AR 71901Off Market
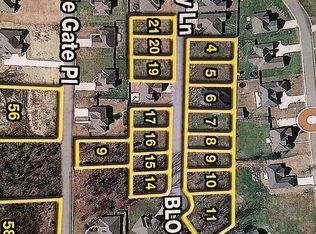
- $--10,454 Square FeetLOT 11 Legacy Ln, Hot Springs, AR 71901Off Market
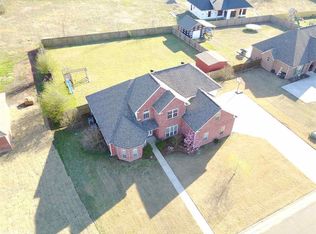
- $379,2006 bd3 ba2.4k sqft439 Eagle Rock Cir, Hot Springs, AR 71901Off Market
- $570,0004 bd3 ba2.8k sqft422 Eagle Rock Cir, Hot Springs, AR 71901For Sale By Owner
- $360,300-- bd2 ba2.3k sqft428 Eagle Rock Cir, Hot Springs, AR 71901Off Market
- $369,9004 bd3 ba2.2k sqft397 Eagle Rock Cir, Hot Springs, AR 71901Off Market
- $329,0004 bd2 ba2k sqft158 Legacy Ln, Hot Springs, AR 71901Off Market
Nearby schools
GreatSchools rating
- 5/10Cutter-Morning Star Elementary SchoolGrades: PK-6Distance: 1.9 mi
- 4/10Cutter-Morning Star High SchoolGrades: 7-12Distance: 1.9 mi
Schools provided by the listing agent
- Elementary: Cutter Morning Star
- Middle: Cutter Morning Star
- High: Cutter Morning Star
Source: CARMLS. This data may not be complete. We recommend contacting the local school district to confirm school assignments for this home.


Get pre-qualified for a loan
At Zillow Home Loans, we can pre-qualify you in as little as 5 minutes with no impact to your credit score.An equal housing lender. NMLS #10287.
- Arkansas
- Garland County
- Hot Springs
- 71901
- 417 Eagle Rock Cir
Nearby cities
Nearby neighborhoods
Nearby zip codes
Other Hot Springs Topics
