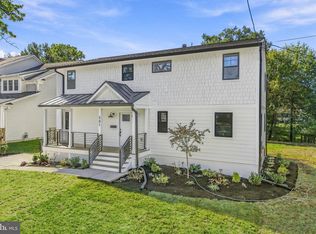
Pre-Construction Opportunity! Forecast completion of Oct/Nov 2024. Evergreene Homes is proud to present our latest project in The Town of Vienna. Quality, Value, and Location! This huge corner property is conveniently located with easy walkable access to shopping and dining in downtown Vienna, just minutes from Westwood Country Club and major commuting routes Rt 123, I-66 and 495. We are proud to present The Camdyn. This home features more than 4500 sq ft on 2 levels, 10’ ceilings on the main level and includes our Diamond Finishes Package + our brand new Modern Farmhouse style front elevation! Notable structural items available to add in order to personalize this home are: Morning Room Extension, huge main level In Law Suite with full bathroom, Laundry Room cabinets with sink on upper level and basement rooms available to finish are Rec Room, Media Room, Bedroom and full Bathroom. Our Designer Kitchen is sure to impress with maple cabinets up to the 10’ ceiling with glass faced upper level featuring soft close cabinets and drawers and quartz countertops provide a sleek and elegant feel. The kitchen also features an enormous island with gracious seating and extra storage. Designed with the family in mind, the Great Room includes a modern linear gas fireplace with a separate wall for the entertainment center as well as an impressive deep coffered ceiling detail. On the upper level, the shining star is the layout of the huge Master Suite with Sitting Room and over-sized Walk-In Closets. The Owner’s bedroom also features a box ceiling adding architectural interest. The owner’s bathroom features a large Frameless Shower, as well as nice storage as part of the his and hers sinks and vanities. Each of the 3 additional upper level BRs are ample size with one on-suite bath and one Buddy Bath. Go under contract soon to personalize this home to meet your unique style and needs! Our Homes Always Include Quality Features including whole house fan on the second level with ability to improve the air quality within the entire home, Humidifier, Electronic Air Cleaner, abundant recessed lighting, best in class 10 year transferable Builders Warranty, 2X6 upgraded framing, thermal insulation, and pest tubes in the exterior walls and much more round out the features of this home..
Sold for $1,857,572
Zillow last checked:
Listing updated:
Bought with:
NON MEMBER, 0225194075
Non Subscribing Office
Source: Bright MLS,MLS#: VAFX2148534
Price history
| Date | Event | Price |
|---|---|---|
| 12/5/2024 | Sold | $1,857,572-2.2%$410/sqft |
Source:  Bright MLS #VAFX2148534 Report a problem Bright MLS #VAFX2148534 Report a problem | ||
| 11/30/2023 | Pending sale | $1,898,500$419/sqft |
Source: Bright MLS #VAFX2148534 Report a problem | ||
| 11/10/2023 | Price change | $1,898,500-8.7%$419/sqft |
Source: Bright MLS #VAFX2148534 Report a problem | ||
| 9/23/2023 | Listed for sale | $2,079,500+141.1%$459/sqft |
Source: Bright MLS #VAFX2148534 Report a problem | ||
| 9/13/2023 | Sold | $862,500-9.2%$190/sqft |
Source: Bright MLS #VAFX2138470 Report a problem | ||
| 8/1/2023 | Contingent | $950,000$210/sqft |
Source: Bright MLS #VAFX2138462 Report a problem | ||
| 7/15/2023 | Listed for sale | $950,000$210/sqft |
Source: Bright MLS #VAFX2138462 Report a problem | ||


Get a cash offer in 3 minutes
Find out how much your home could sell for in as little as 3 minutes with a no-obligation cash offer.
Estimated market value
$1,918,600
